Leave a Message

Thank you for your message. We will be in touch with you shortly.

Explore Our Properties
4015 HAWK ISLAND DR
4015 HAWK ISLAND DR
4015 HAWK ISLAND DR
4015 HAWK ISLAND DR
4015 HAWK ISLAND DR
4015 HAWK ISLAND DR
4015 HAWK ISLAND DR
4015 HAWK ISLAND DR
4015 HAWK ISLAND DR
4015 HAWK ISLAND DR
4015 HAWK ISLAND DR
4015 HAWK ISLAND DR
4015 HAWK ISLAND DR
4015 HAWK ISLAND DR
4015 HAWK ISLAND DR
4015 HAWK ISLAND DR
4015 HAWK ISLAND DR
4015 HAWK ISLAND DR
4015 HAWK ISLAND DR
4015 HAWK ISLAND DR
4015 HAWK ISLAND DR
4015 HAWK ISLAND DR
4015 HAWK ISLAND DR
4015 HAWK ISLAND DR
4015 HAWK ISLAND DR
4015 HAWK ISLAND DR
4015 HAWK ISLAND DR
4015 HAWK ISLAND DR
4015 HAWK ISLAND DR
4015 HAWK ISLAND DR
4015 HAWK ISLAND DR
4015 HAWK ISLAND DR
4015 HAWK ISLAND DR
4015 HAWK ISLAND DR
4015 HAWK ISLAND DR
4015 HAWK ISLAND DR
4015 HAWK ISLAND DR
4015 HAWK ISLAND DR
4015 HAWK ISLAND DR
4015 HAWK ISLAND DR
4015 HAWK ISLAND DR
4015 HAWK ISLAND DR
4015 HAWK ISLAND DR
4015 HAWK ISLAND DR
4015 HAWK ISLAND DR
4015 HAWK ISLAND DR
4015 HAWK ISLAND DR
4015 HAWK ISLAND DR
4015 HAWK ISLAND DR
4015 HAWK ISLAND DR
4015 HAWK ISLAND DR
4015 HAWK ISLAND DR
4015 HAWK ISLAND DR
4015 HAWK ISLAND DR
4015 HAWK ISLAND DR
4015 HAWK ISLAND DR
4015 HAWK ISLAND DR
4015 HAWK ISLAND DR
4015 HAWK ISLAND DR
4015 HAWK ISLAND DR
4015 HAWK ISLAND DR
4015 HAWK ISLAND DR
4015 HAWK ISLAND DR
4015 HAWK ISLAND DR
4015 HAWK ISLAND DR
4015 HAWK ISLAND DR
4015 HAWK ISLAND DR
4015 HAWK ISLAND DR
4015 HAWK ISLAND DR
4015 HAWK ISLAND DR
4015 HAWK ISLAND DR
4015 HAWK ISLAND DR
4015 HAWK ISLAND DR
4015 HAWK ISLAND DR
4015 HAWK ISLAND DR
4015 HAWK ISLAND DR
4015 HAWK ISLAND DR
SEE ALL PHOTOS
4015 HAWK ISLAND DR
4015 HAWK ISLAND DR
4015 HAWK ISLAND DR
4015 HAWK ISLAND DR
4015 HAWK ISLAND DR
4015 HAWK ISLAND DR
4015 HAWK ISLAND DR
4015 HAWK ISLAND DR
4015 HAWK ISLAND DR
4015 HAWK ISLAND DR
4015 HAWK ISLAND DR
4015 HAWK ISLAND DR
4015 HAWK ISLAND DR
4015 HAWK ISLAND DR
4015 HAWK ISLAND DR
4015 HAWK ISLAND DR
4015 HAWK ISLAND DR
4015 HAWK ISLAND DR
4015 HAWK ISLAND DR
4015 HAWK ISLAND DR
4015 HAWK ISLAND DR
4015 HAWK ISLAND DR
4015 HAWK ISLAND DR
4015 HAWK ISLAND DR
4015 HAWK ISLAND DR
4015 HAWK ISLAND DR
4015 HAWK ISLAND DR
4015 HAWK ISLAND DR
4015 HAWK ISLAND DR
4015 HAWK ISLAND DR
4015 HAWK ISLAND DR
4015 HAWK ISLAND DR
4015 HAWK ISLAND DR
4015 HAWK ISLAND DR
4015 HAWK ISLAND DR
4015 HAWK ISLAND DR
4015 HAWK ISLAND DR
4015 HAWK ISLAND DR
4015 HAWK ISLAND DR
4015 HAWK ISLAND DR
4015 HAWK ISLAND DR
4015 HAWK ISLAND DR
4015 HAWK ISLAND DR
4015 HAWK ISLAND DR
4015 HAWK ISLAND DR
4015 HAWK ISLAND DR
4015 HAWK ISLAND DR
4015 HAWK ISLAND DR
4015 HAWK ISLAND DR
4015 HAWK ISLAND DR
4015 HAWK ISLAND DR
4015 HAWK ISLAND DR
4015 HAWK ISLAND DR
4015 HAWK ISLAND DR
4015 HAWK ISLAND DR
4015 HAWK ISLAND DR
4015 HAWK ISLAND DR
4015 HAWK ISLAND DR
4015 HAWK ISLAND DR
4015 HAWK ISLAND DR
4015 HAWK ISLAND DR
4015 HAWK ISLAND DR
4015 HAWK ISLAND DR
4015 HAWK ISLAND DR
4015 HAWK ISLAND DR
4015 HAWK ISLAND DR
4015 HAWK ISLAND DR
4015 HAWK ISLAND DR
4015 HAWK ISLAND DR
4015 HAWK ISLAND DR
4015 HAWK ISLAND DR
4015 HAWK ISLAND DR
4015 HAWK ISLAND DR
4015 HAWK ISLAND DR
4015 HAWK ISLAND DR
4015 HAWK ISLAND DR
4015 HAWK ISLAND DR
For Sale

4015 HAWK ISLAND DR

4015 HAWK ISLAND DR, BRADENTON, FL 34208

$2,850,000
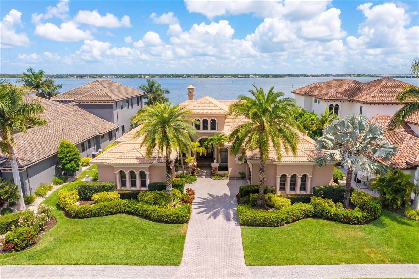
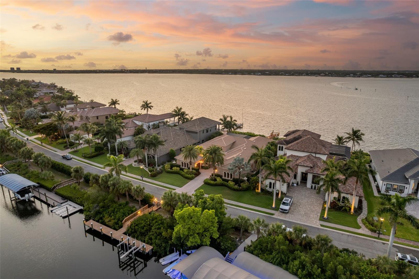
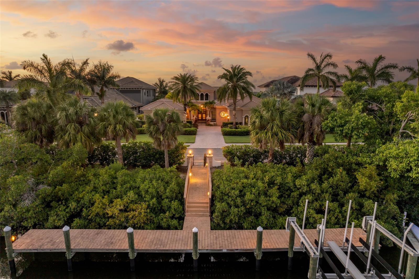
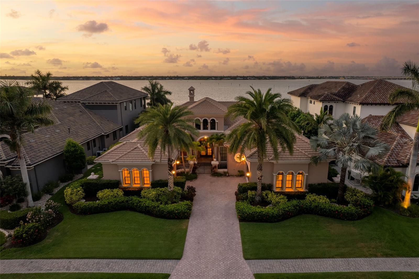
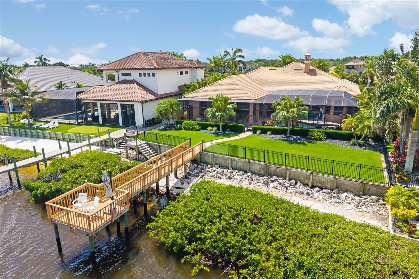
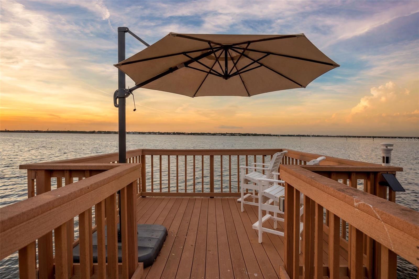
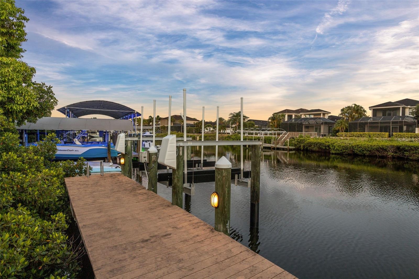
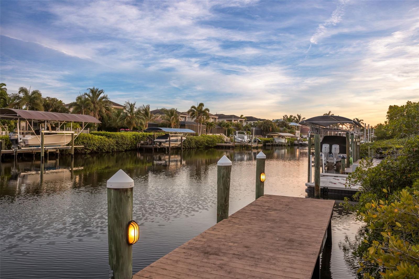
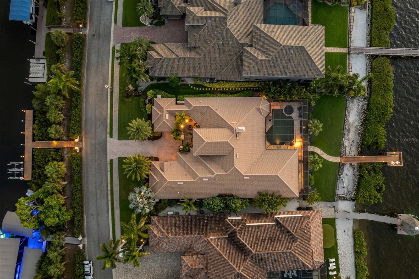
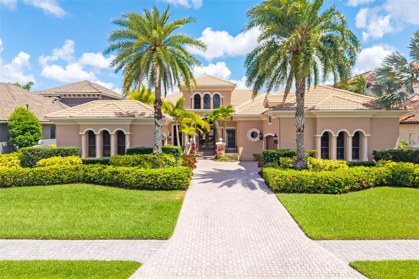
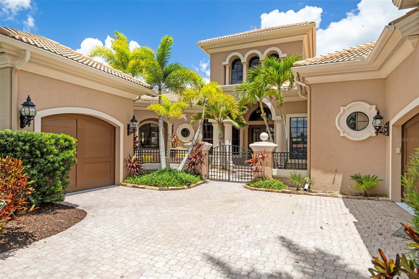
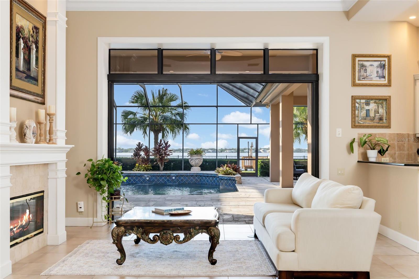
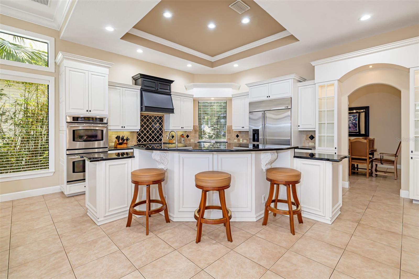
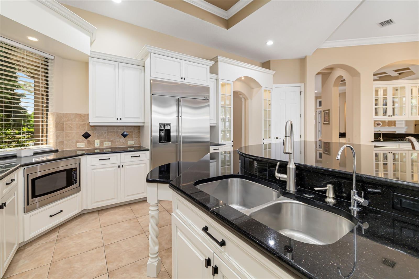
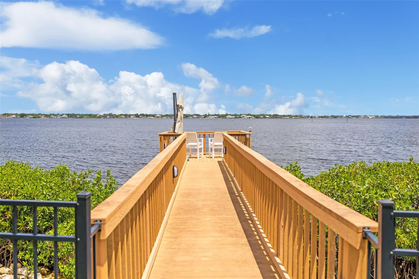
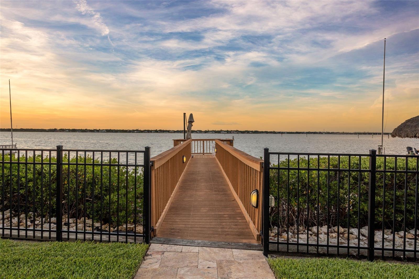
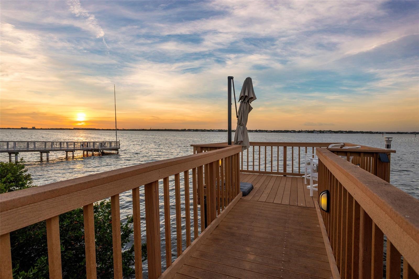
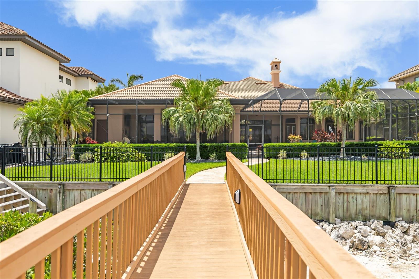
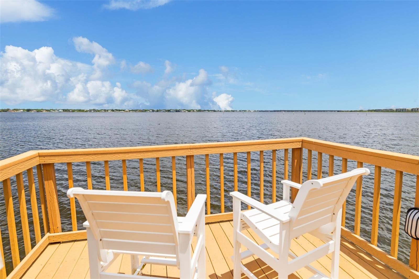
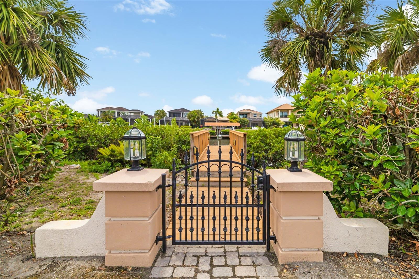
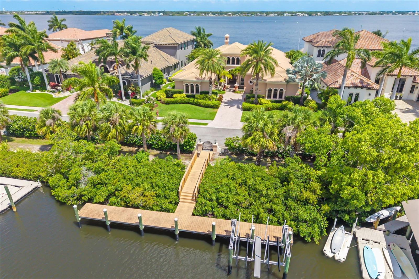
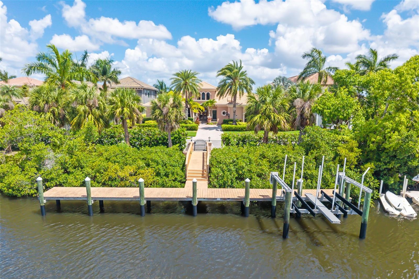
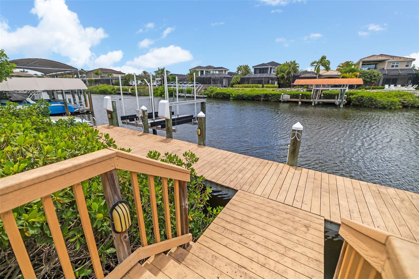
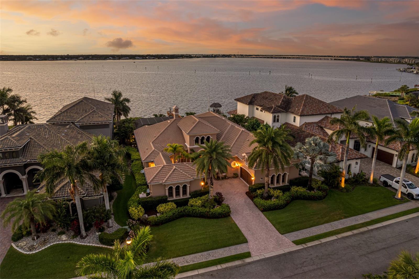
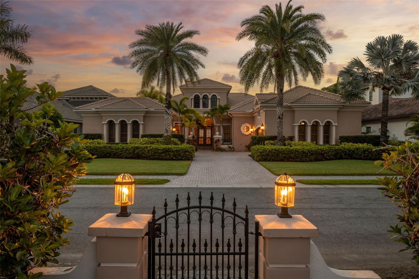
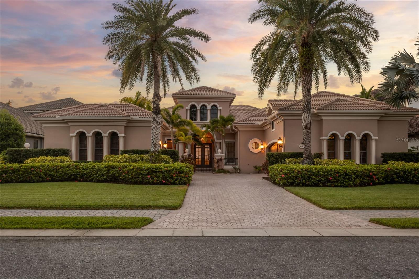
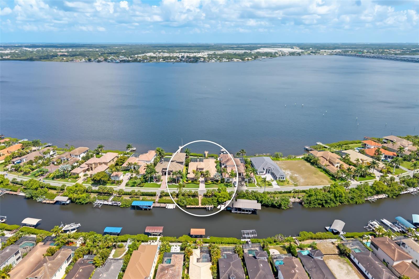
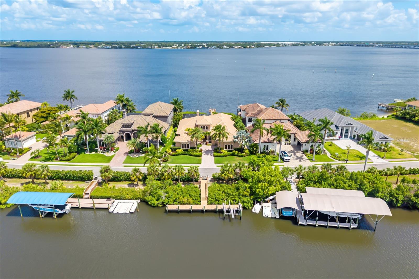
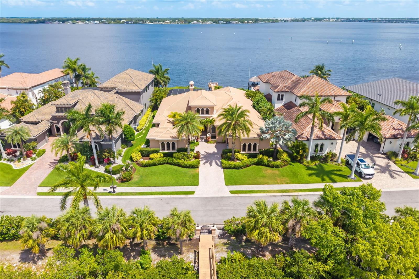
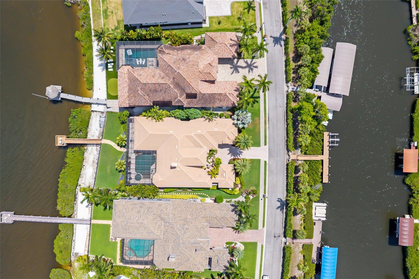
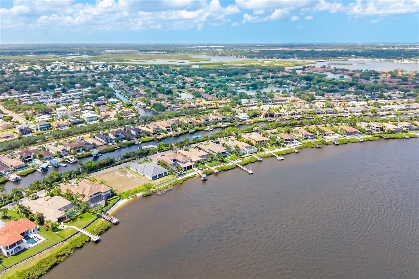
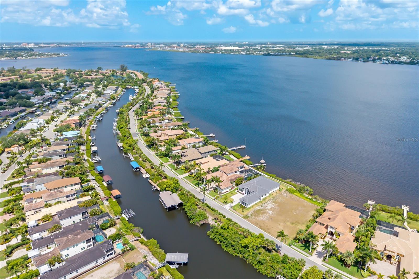
One or more photo(s) has been virtually staged. Within the exclusive gated waterfront community of Hawk Island, 4015 Hawk Island Drive offers a private estate experience with water on both sides, direct boating access, and a setting that stands apart in the Bradenton luxury market. The property features a front deep-water dock and a rear observation and fishing pier, creating two distinct waterfront experiences from one residence. Set along Hawk Island's private peninsula roadway, the home offers privacy, scale, and protected boating access while remaining close to Anna Maria Island, downtown Sarasota, Lakewood Ranch, private clubs, waterfront dining, and Gulf beaches.
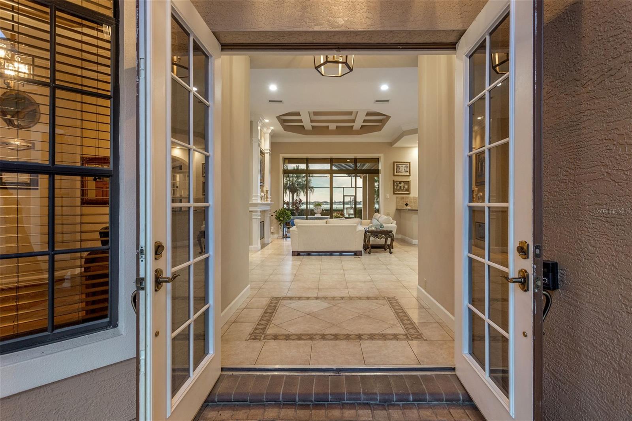
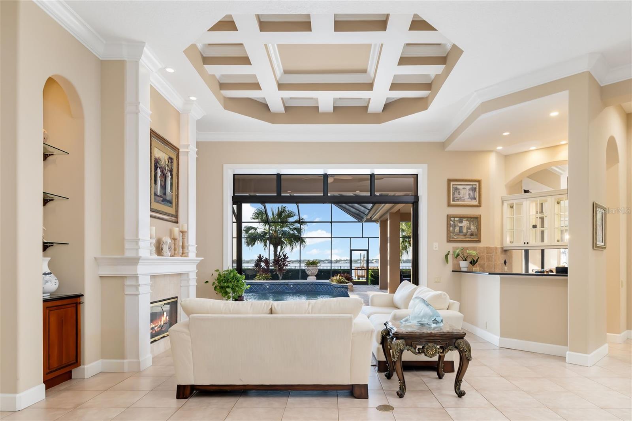
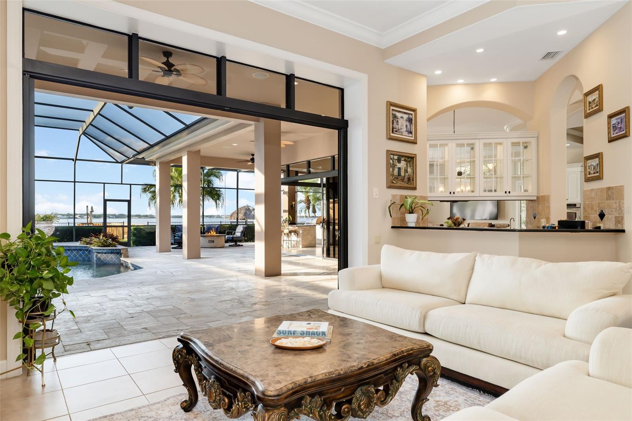
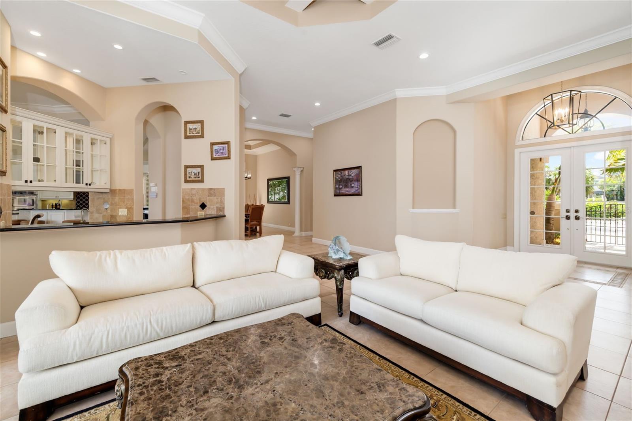
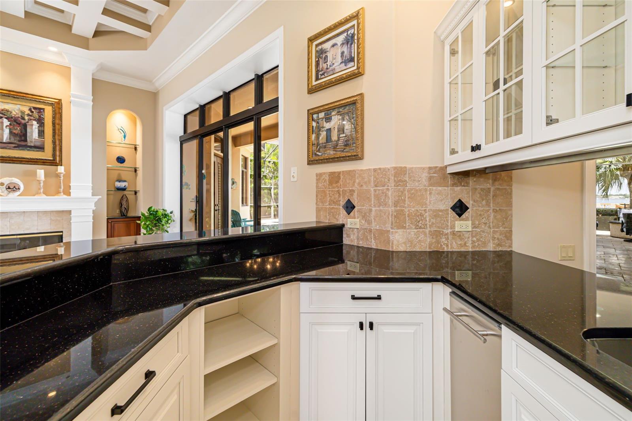
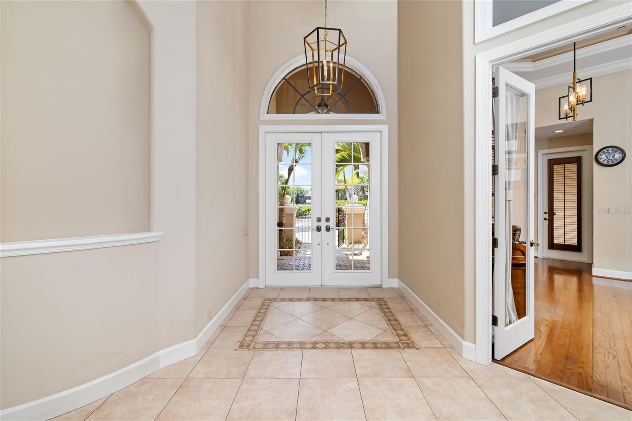
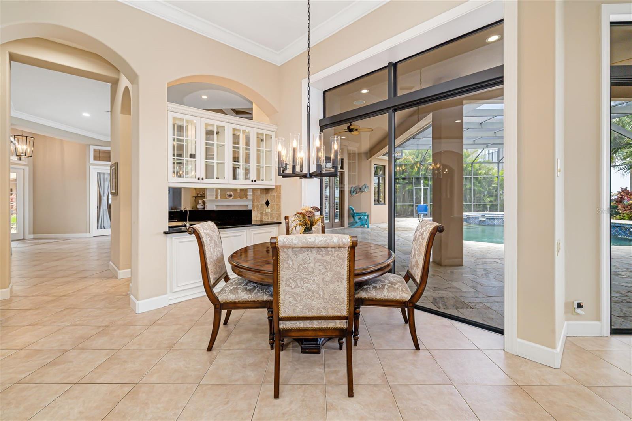
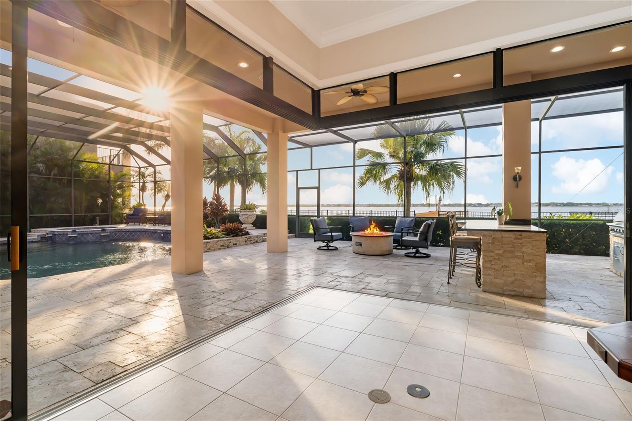
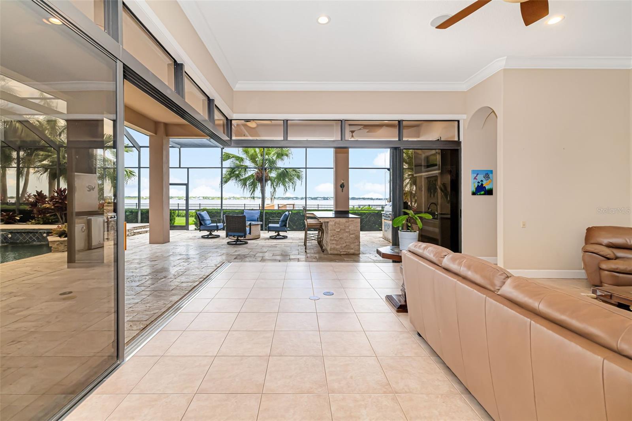
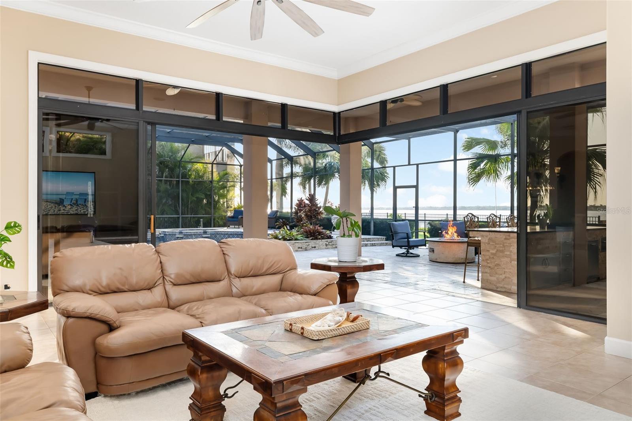
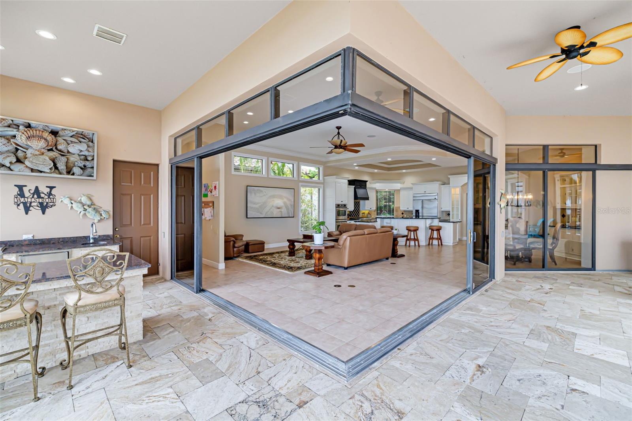
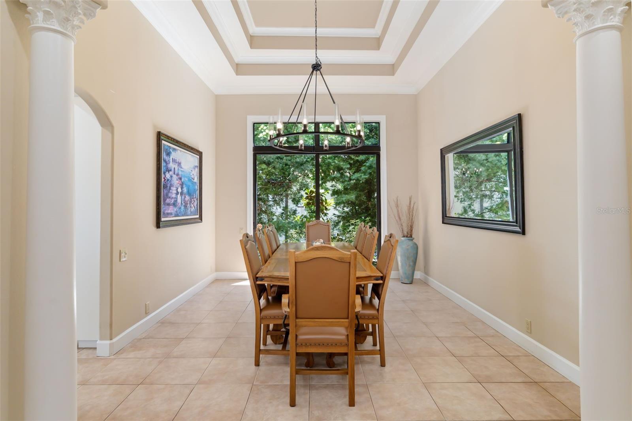
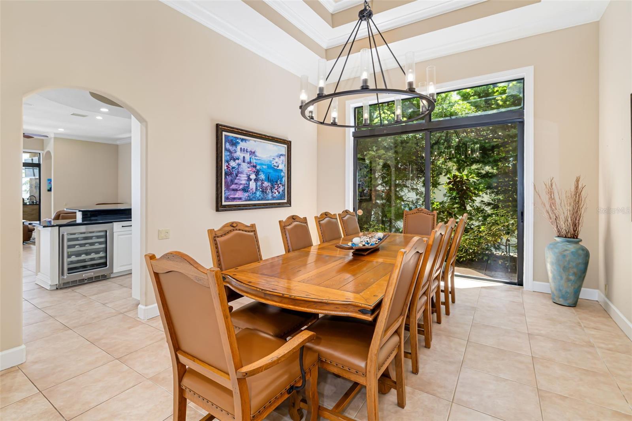
Designed to take full advantage of its surroundings, the residence features expansive living spaces, high ceilings, and walls of glass that make the water views part of everyday living. The floor plan works well for both entertaining and daily life, with an easy flow between the kitchen, gathering spaces, formal living areas, and outdoor terraces. The layout feels open while still offering separation, privacy, and flexibility throughout the home.
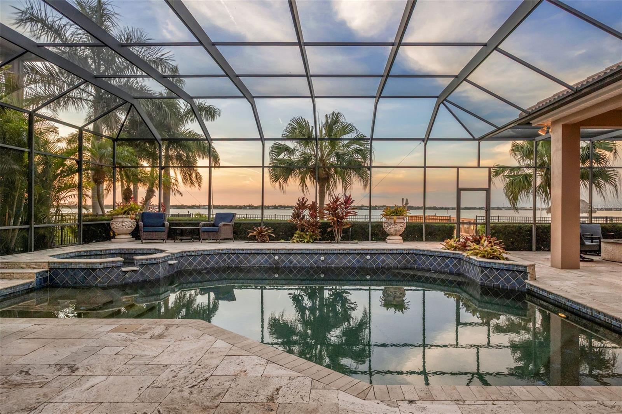
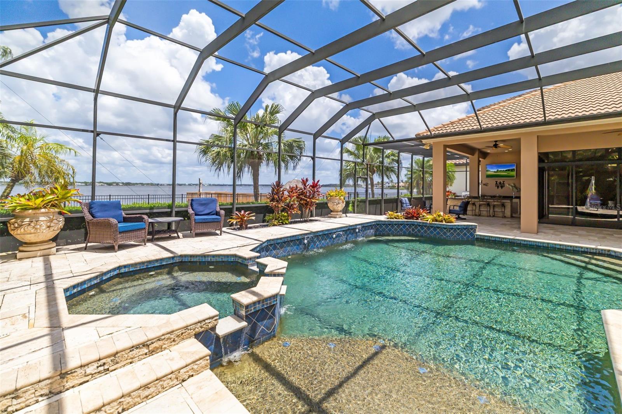
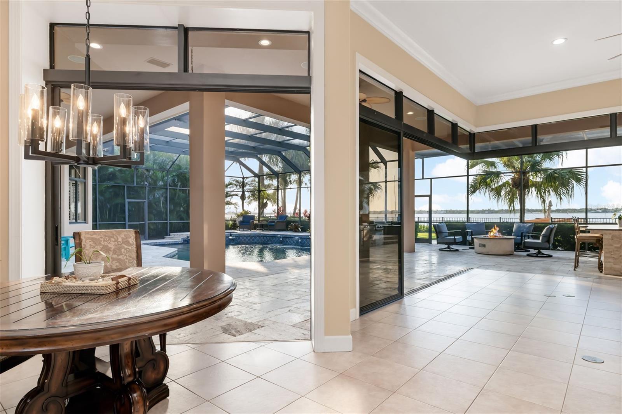
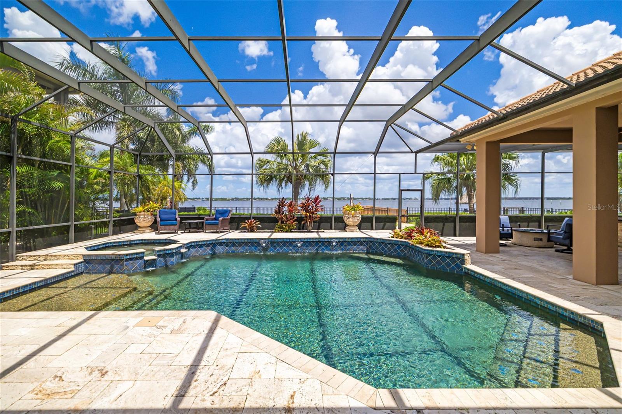
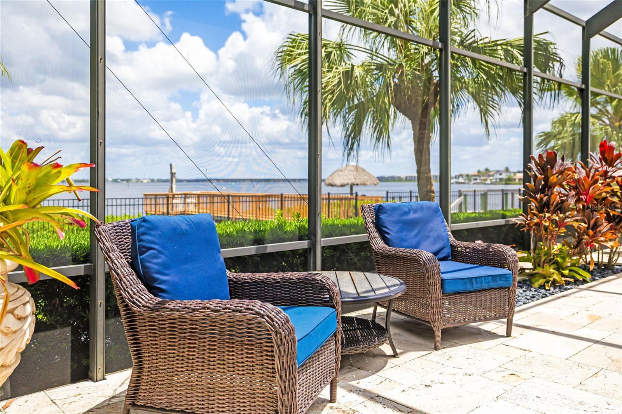
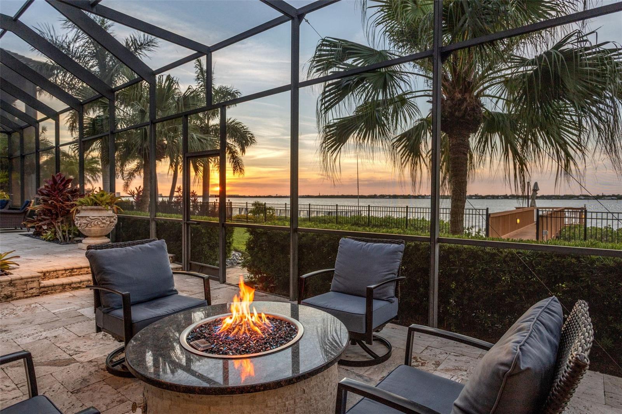
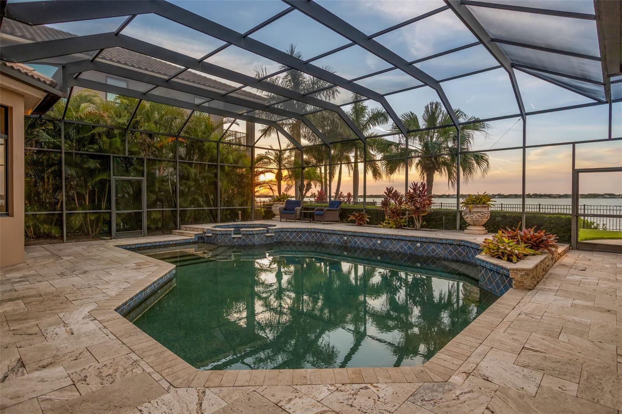
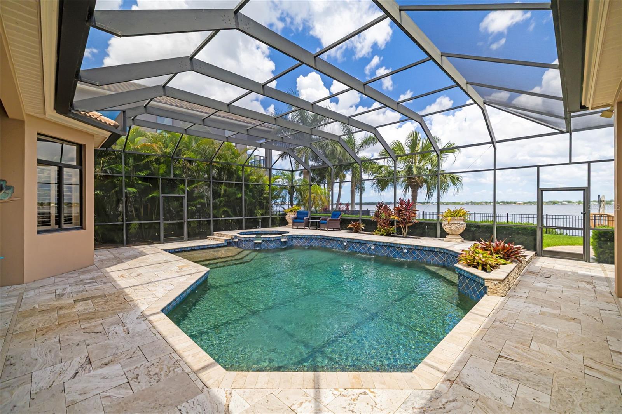
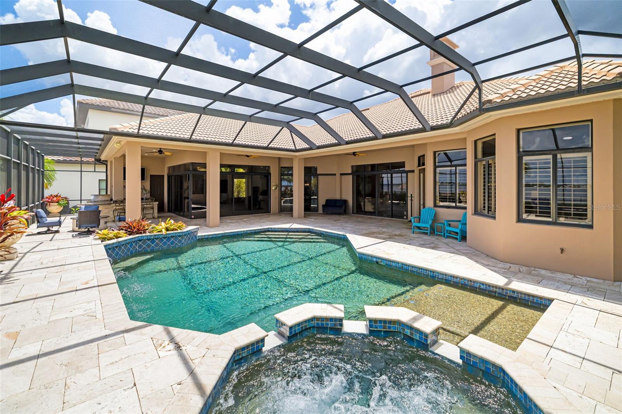
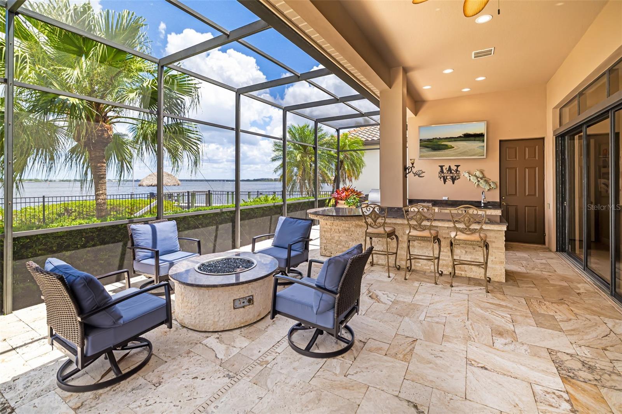
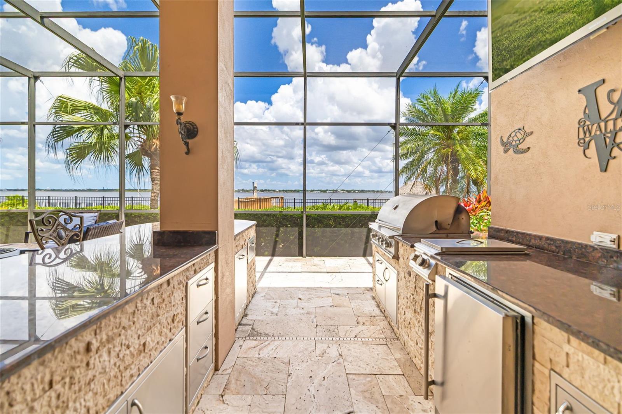
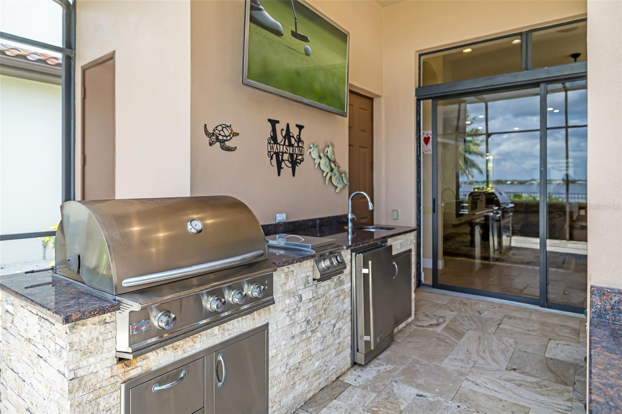
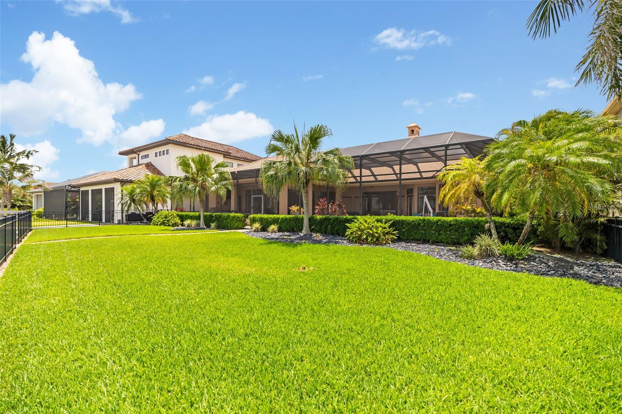
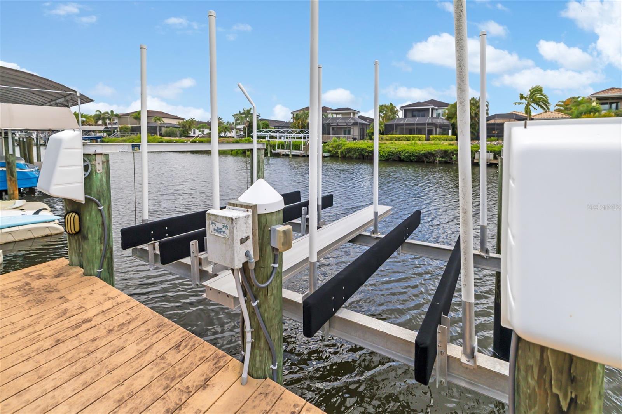
Outdoor living is one of the defining features of this property. Multiple covered lanais, elevated terraces, waterfront seating areas, and a pool and spa overlooking the water create a resort-style setting for year-round Florida living. The private dock provides direct access to the Manatee River, Tampa Bay, and the Gulf of Mexico with no fixed bridges, offering true deep-water boating convenience in a protected waterfront location.
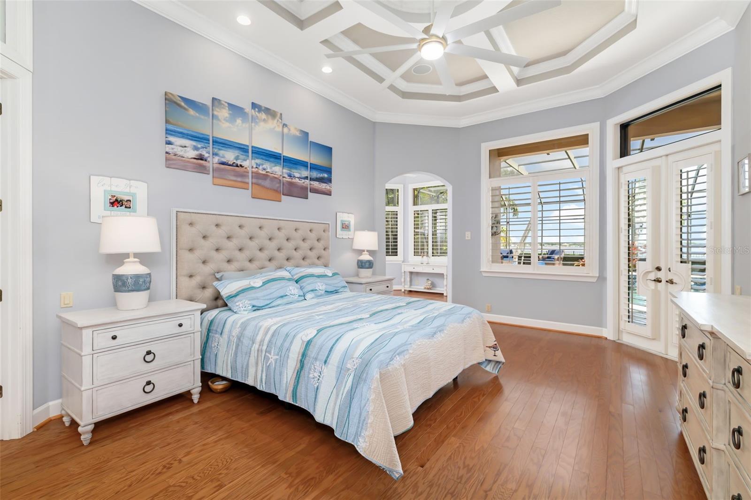
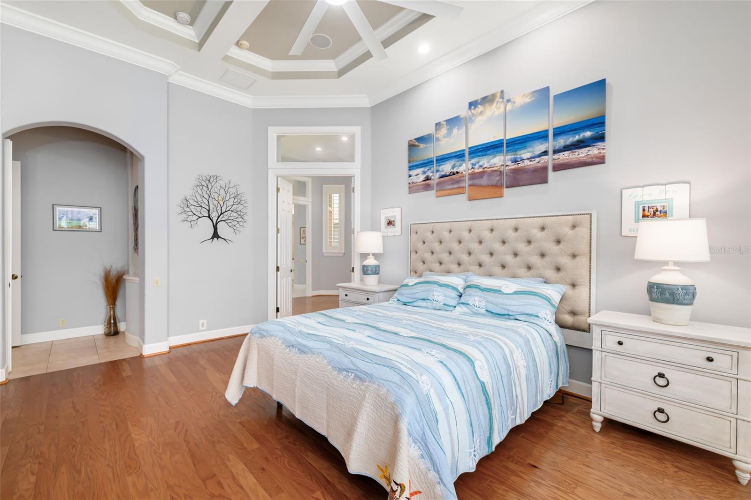
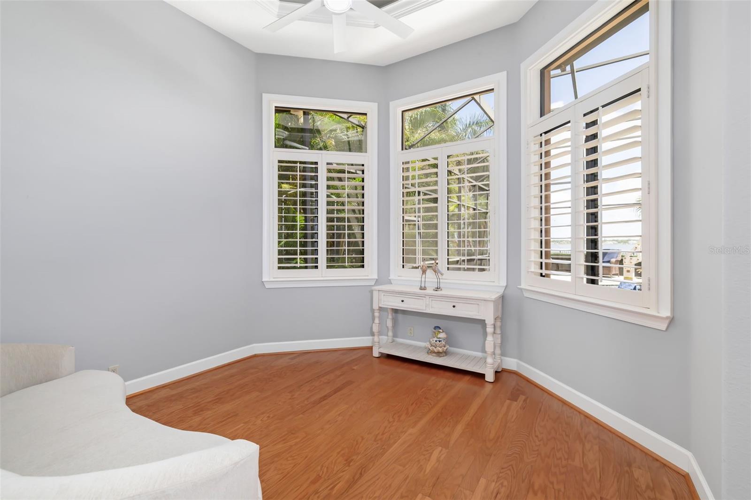
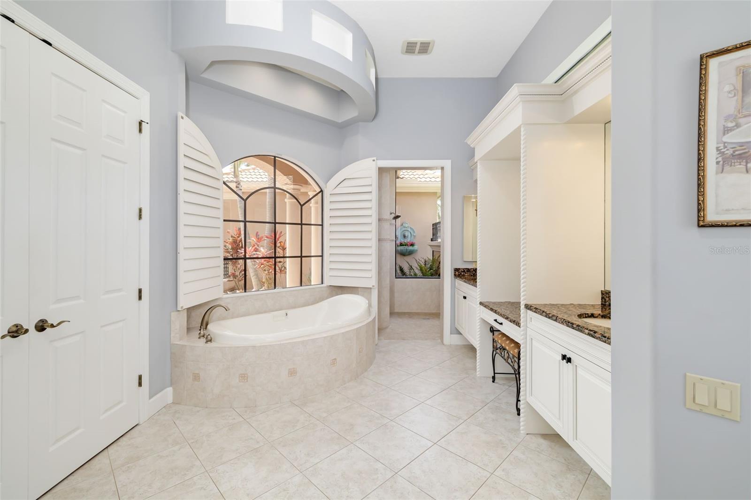
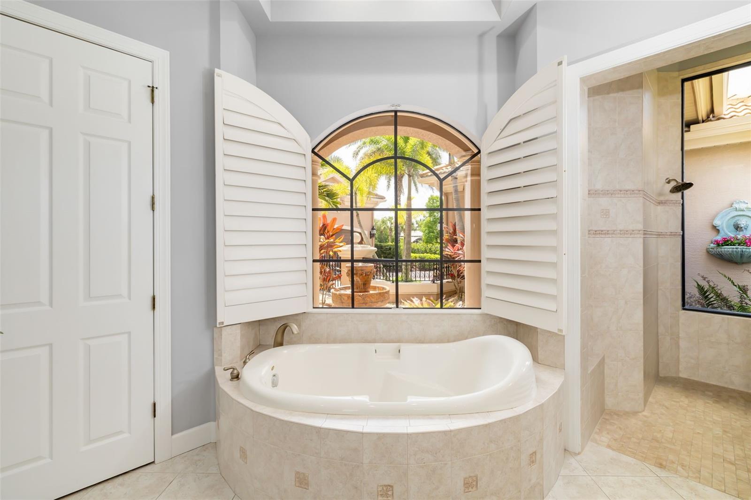
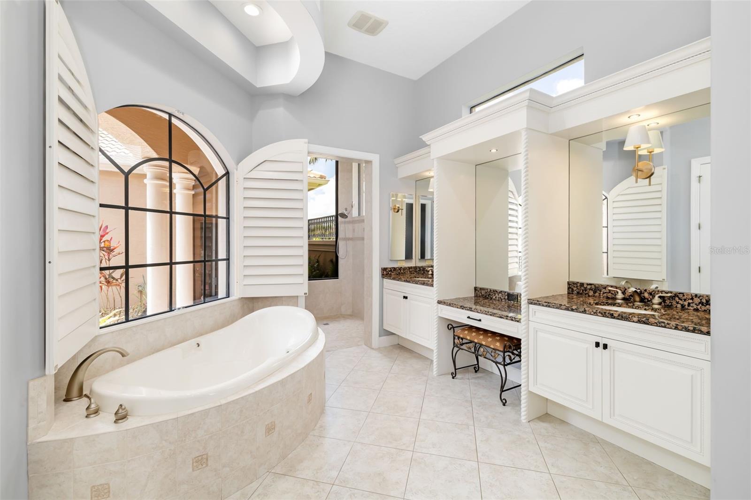
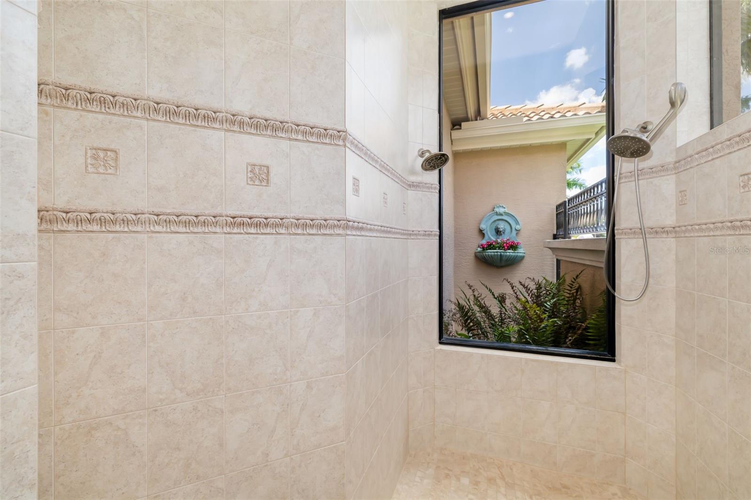
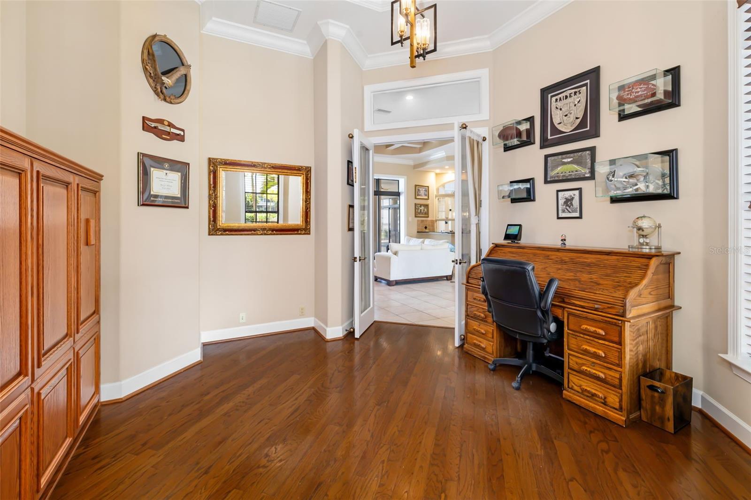
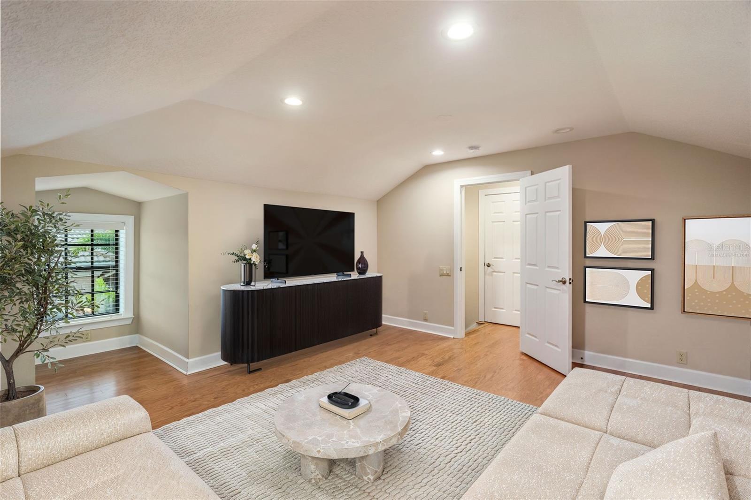
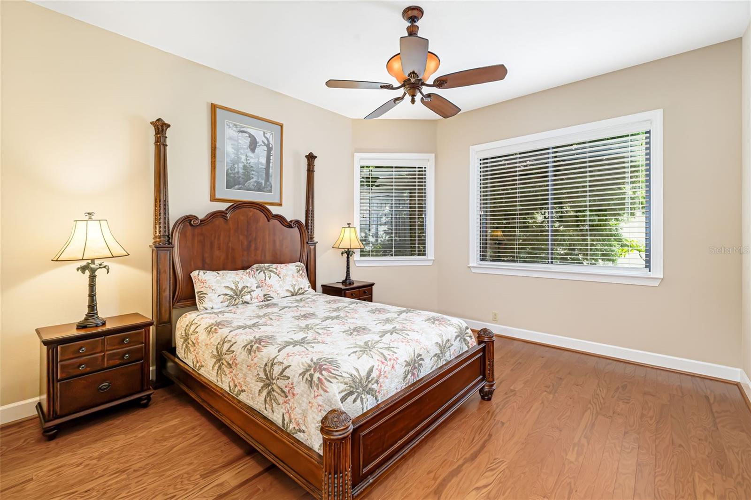
The primary suite is designed to capture water views and privacy, while additional bedrooms, guest accommodations, and flexible living areas support multigenerational living, extended visitors, or changing lifestyle needs. Dedicated office and flex spaces add meaningful versatility for an executive workspace, fitness room, media space, or other personalized uses.
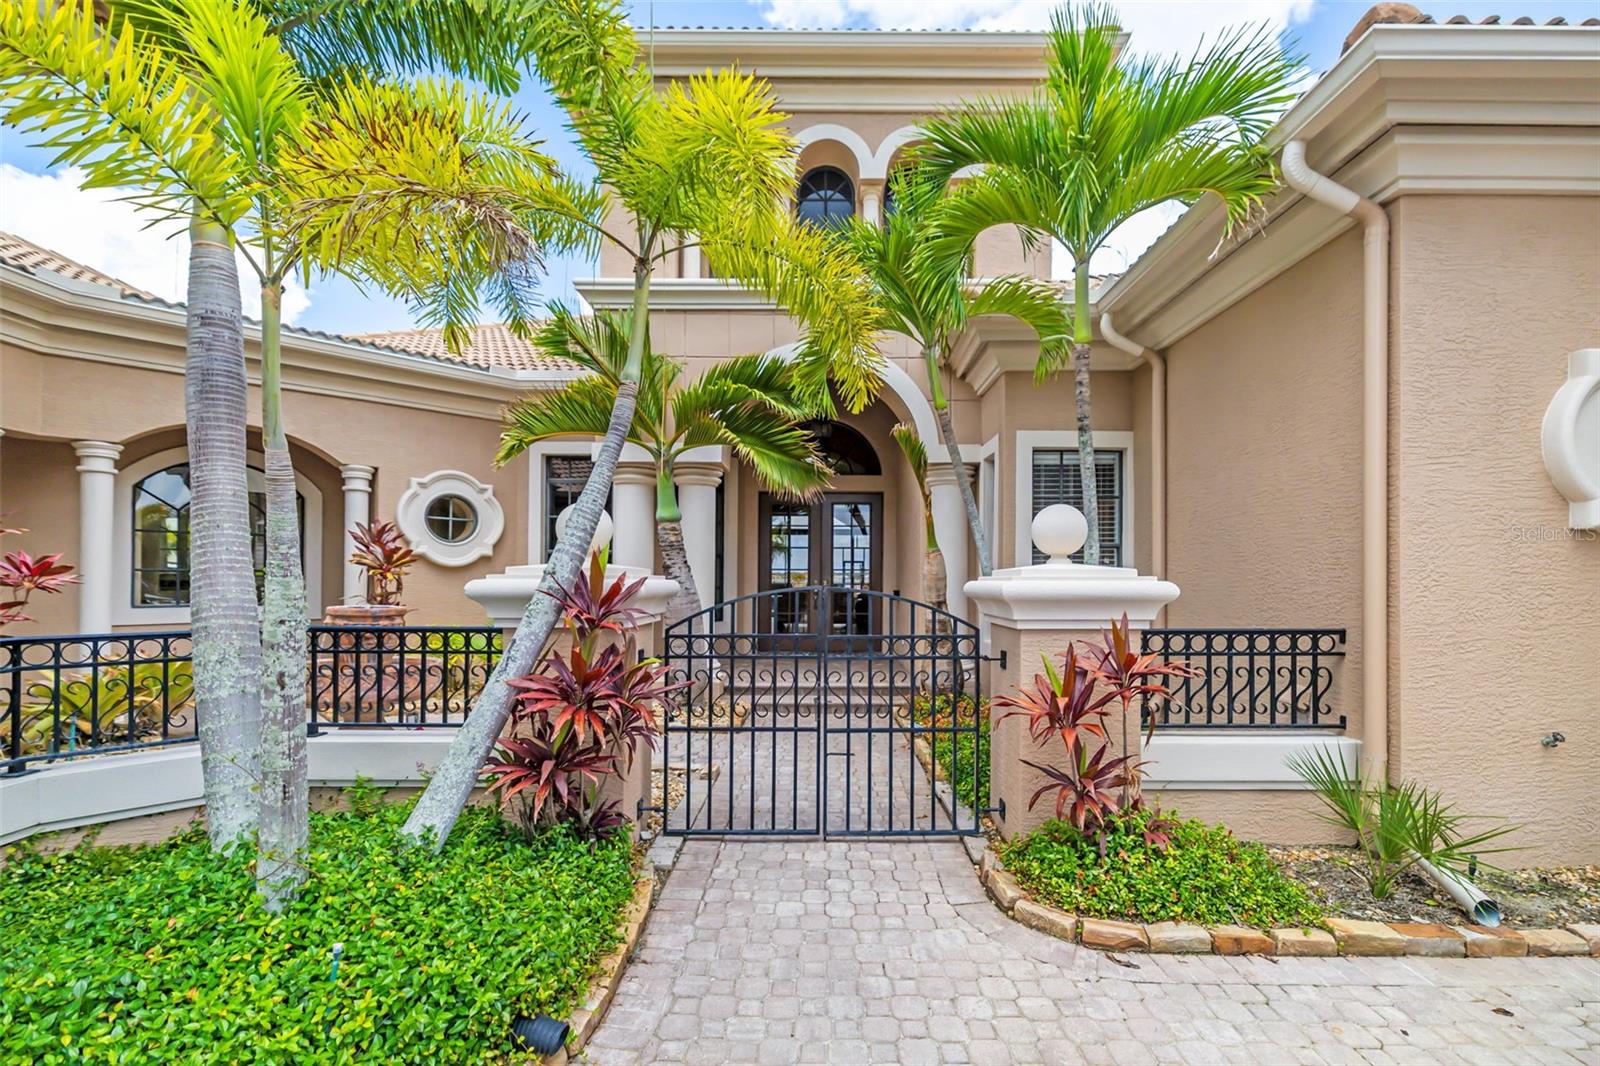
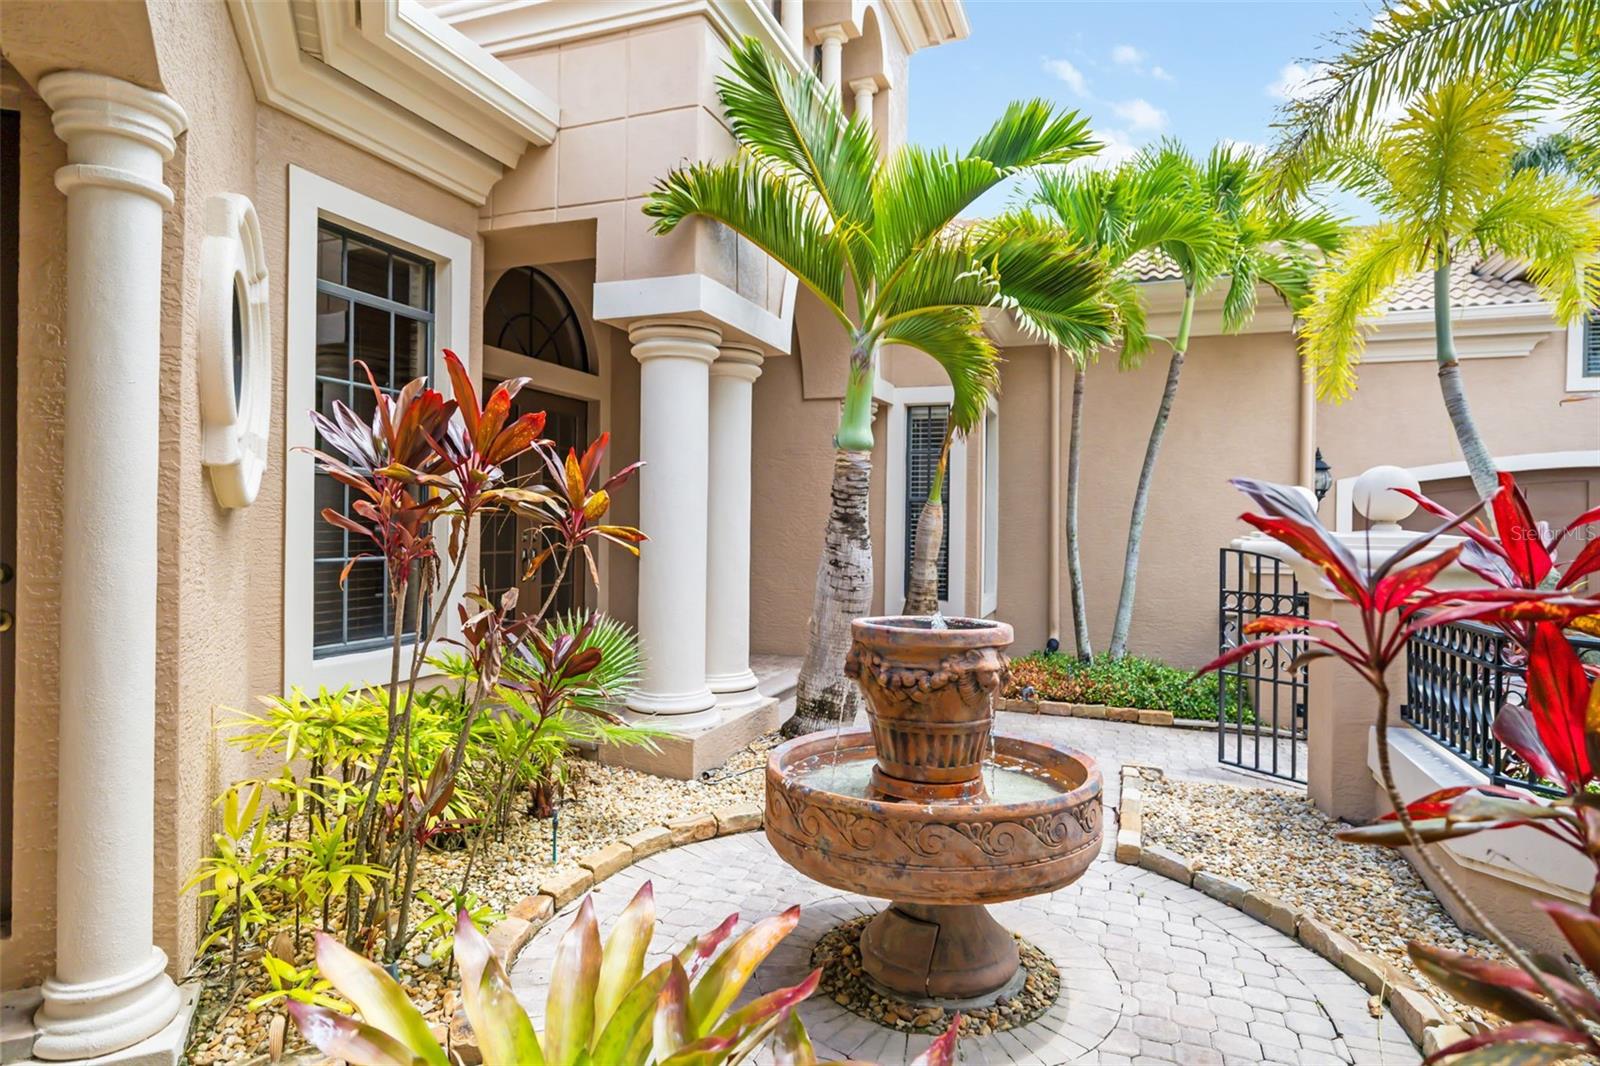
Mature tropical landscaping, generous garage capacity, and an expansive driveway approach strengthen the property's sense of privacy and arrival. The home was designed to complement its coastal setting while offering the security and exclusivity associated with Hawk Island living.
Located near Sarasota, Lakewood Ranch, private aviation access, championship golf, waterfront restaurants, Anna Maria Island, and some of Florida's most desirable Gulf Coast destinations, 4015 Hawk Island Drive stands apart in the Bradenton luxury waterfront market for its rare dual-waterfront setting, deep-water boating access, architectural scale, privacy, and elevated coastal lifestyle inside one of the area's most distinctive gated communities.

4
beds

5
baths

4,623 Sq.Ft. LIVING AREA

0.53 Acres lot

Jason Cooper

Jason Cooper

Features & Amenities

Interior

  • total bedrooms4
  • Total bathrooms5
  • full bathrooms4
  • half bathroom1
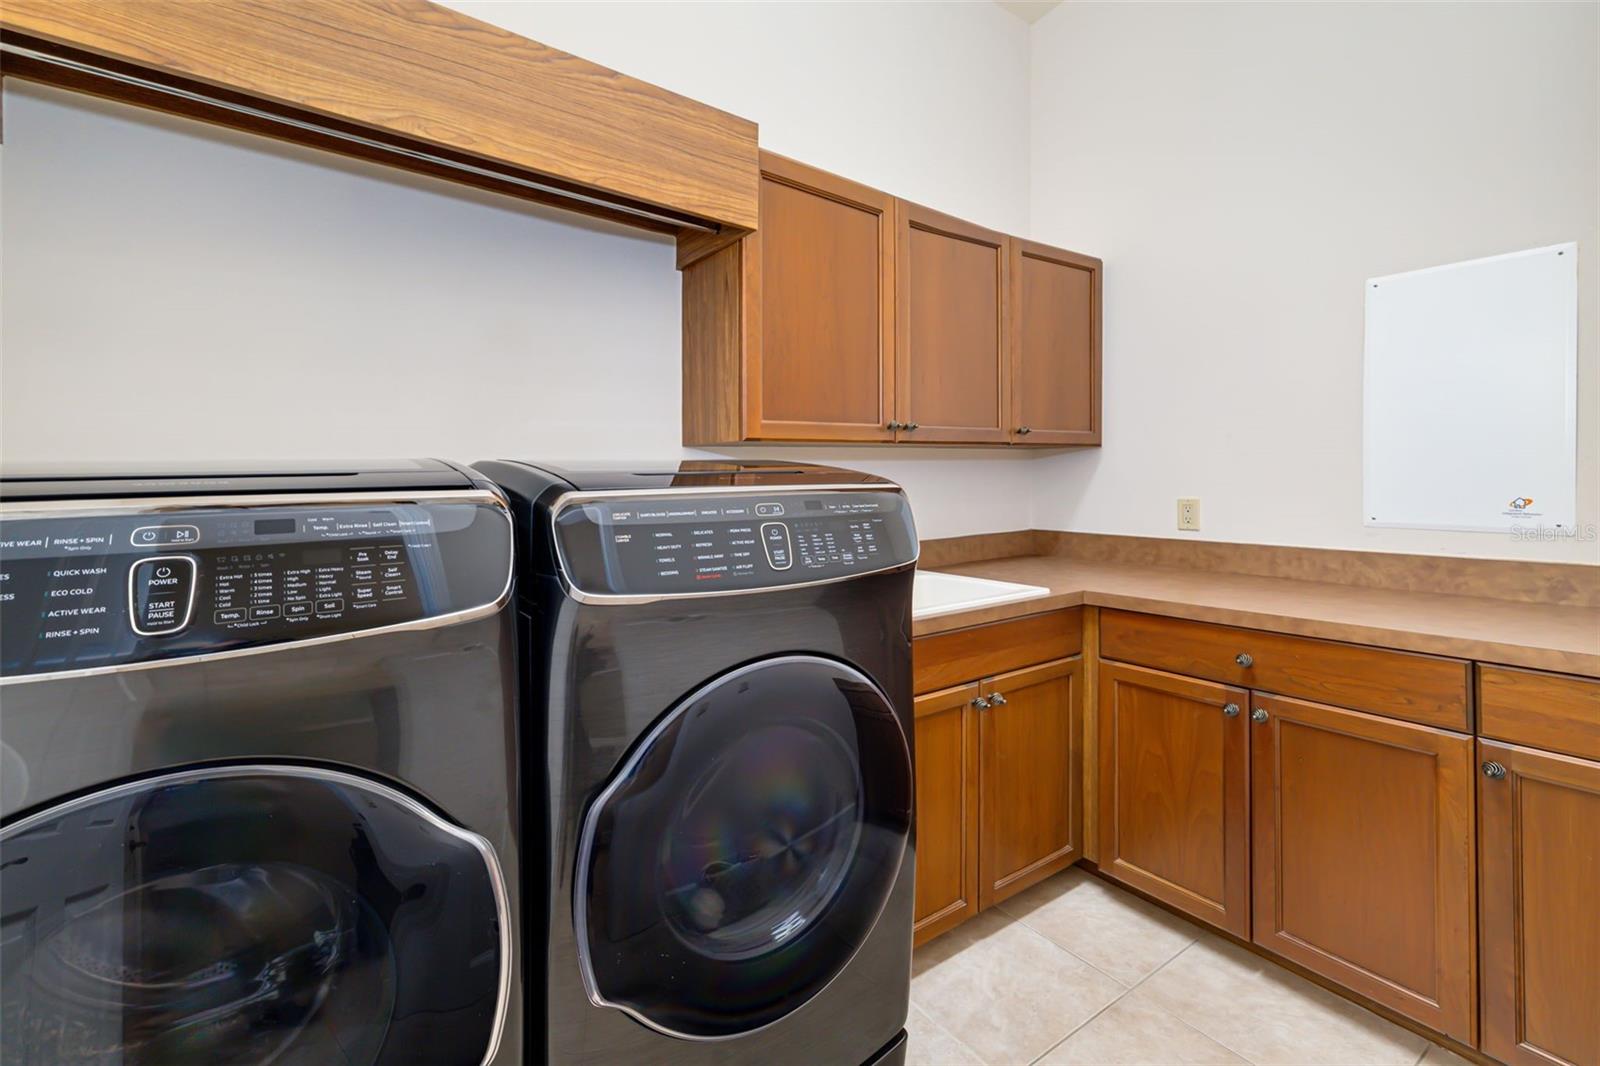
  • Laundry room Laundry Room
  • Flooring Tile, Wood
  • Fireplace Gas, Living Room
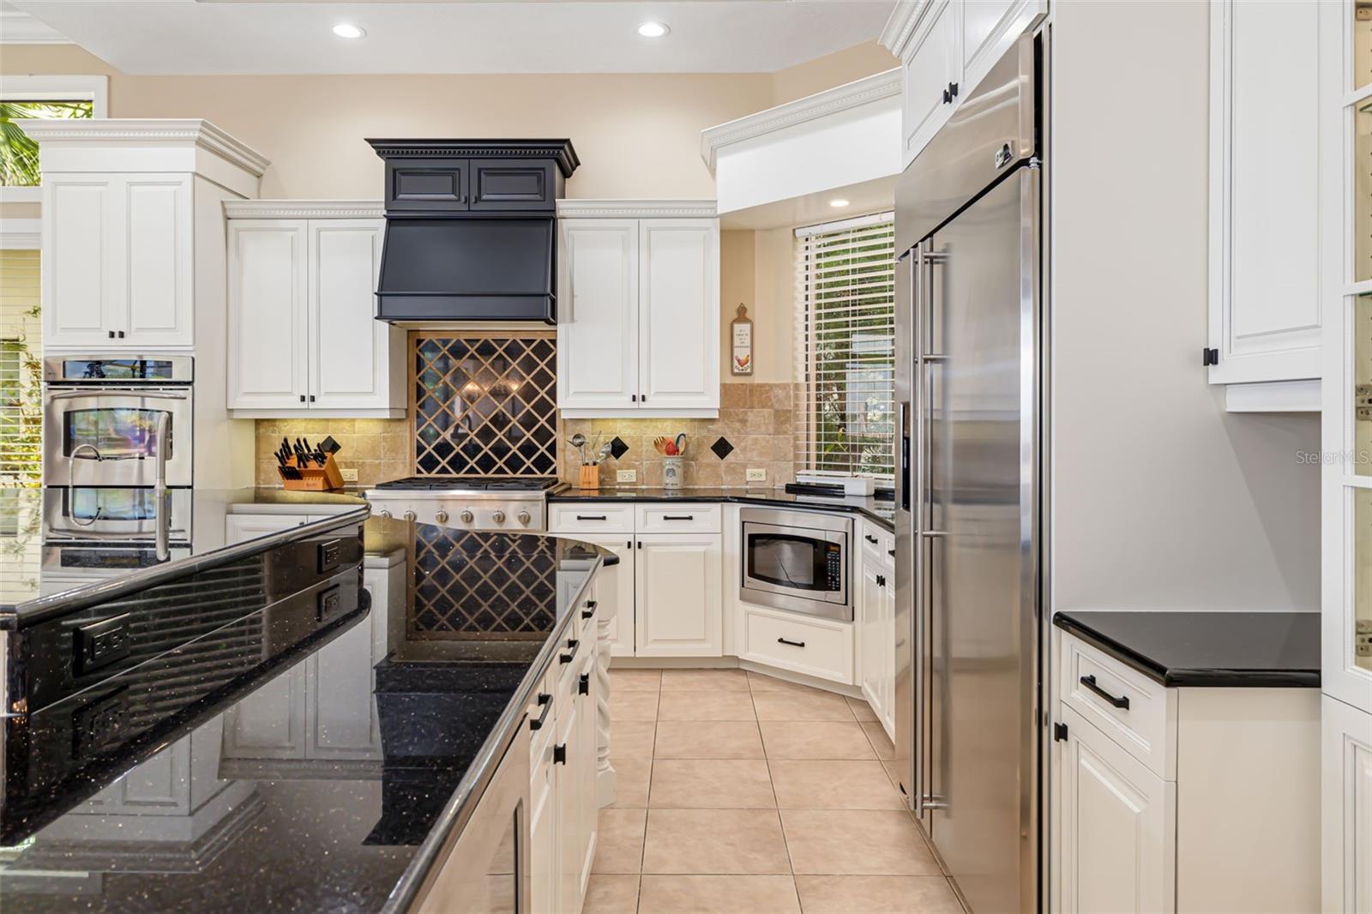
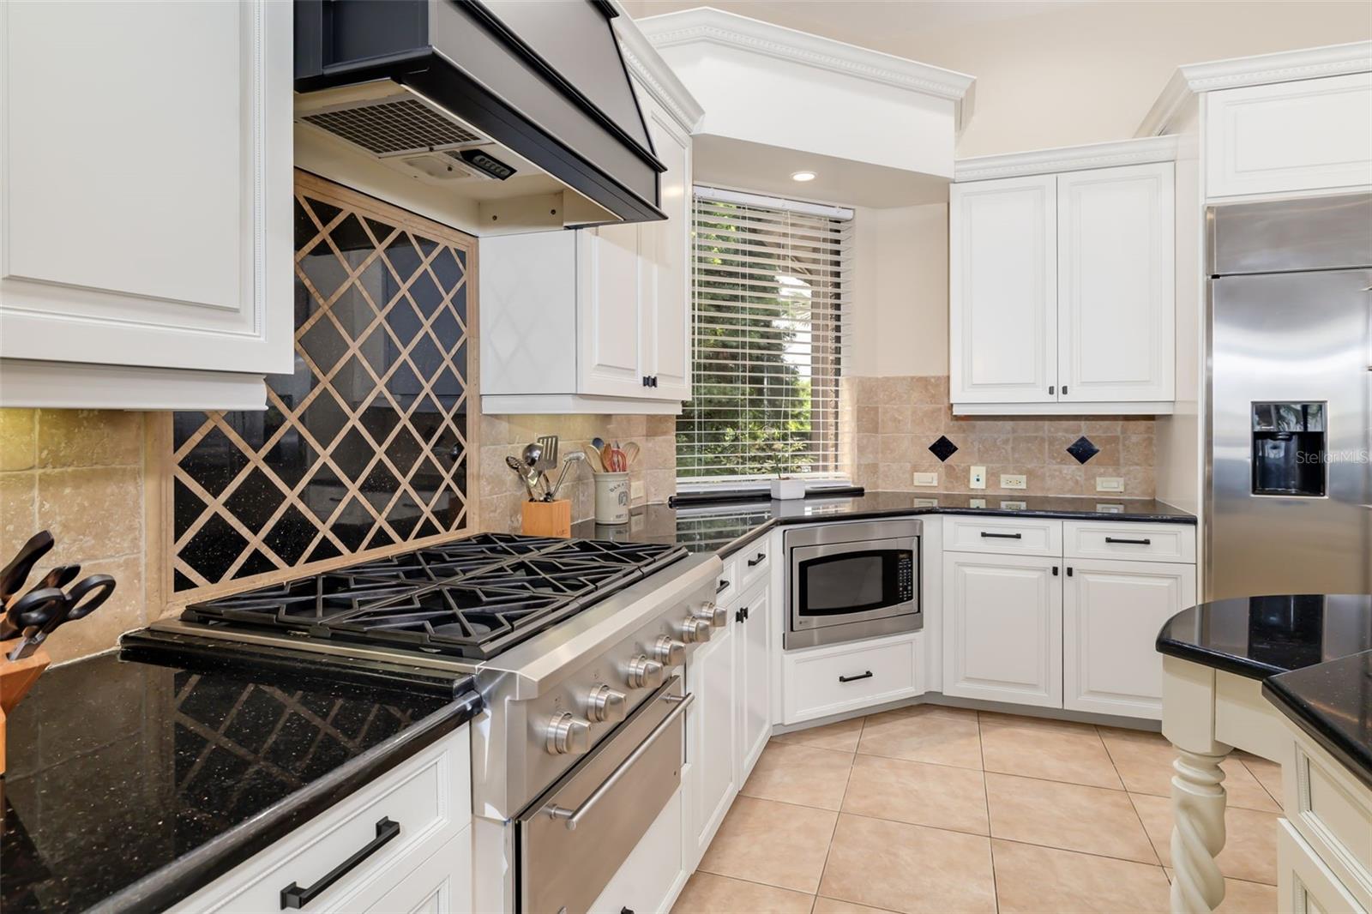
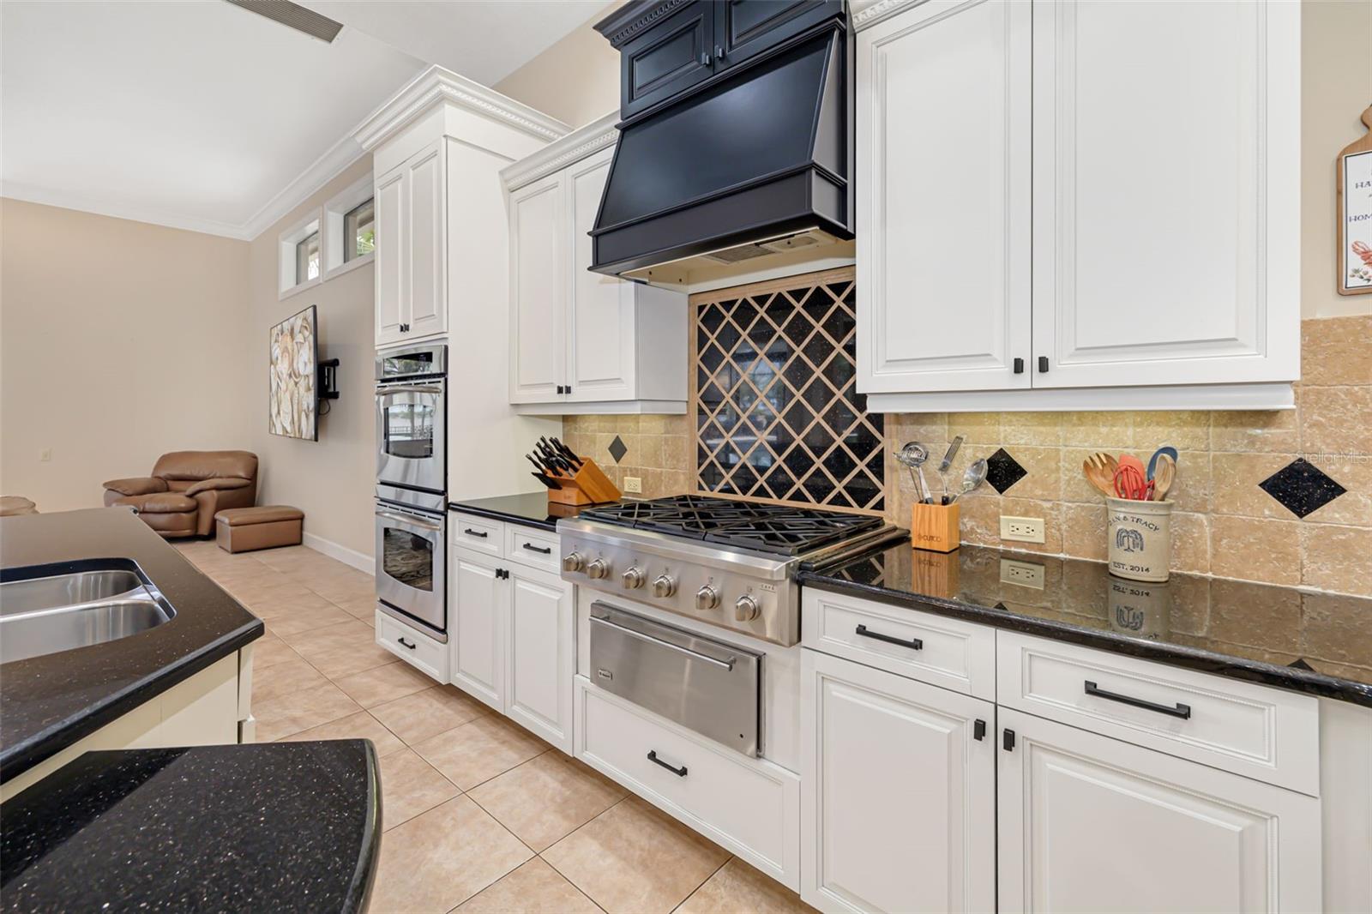
  • APPLIANCES Built-In Oven, Convection Oven, Cooktop, Dishwasher, Disposal, Dryer, Gas Water Heater, Ice Maker, Microwave, Range Hood, Refrigerator, Washer, Wine Refrigerator
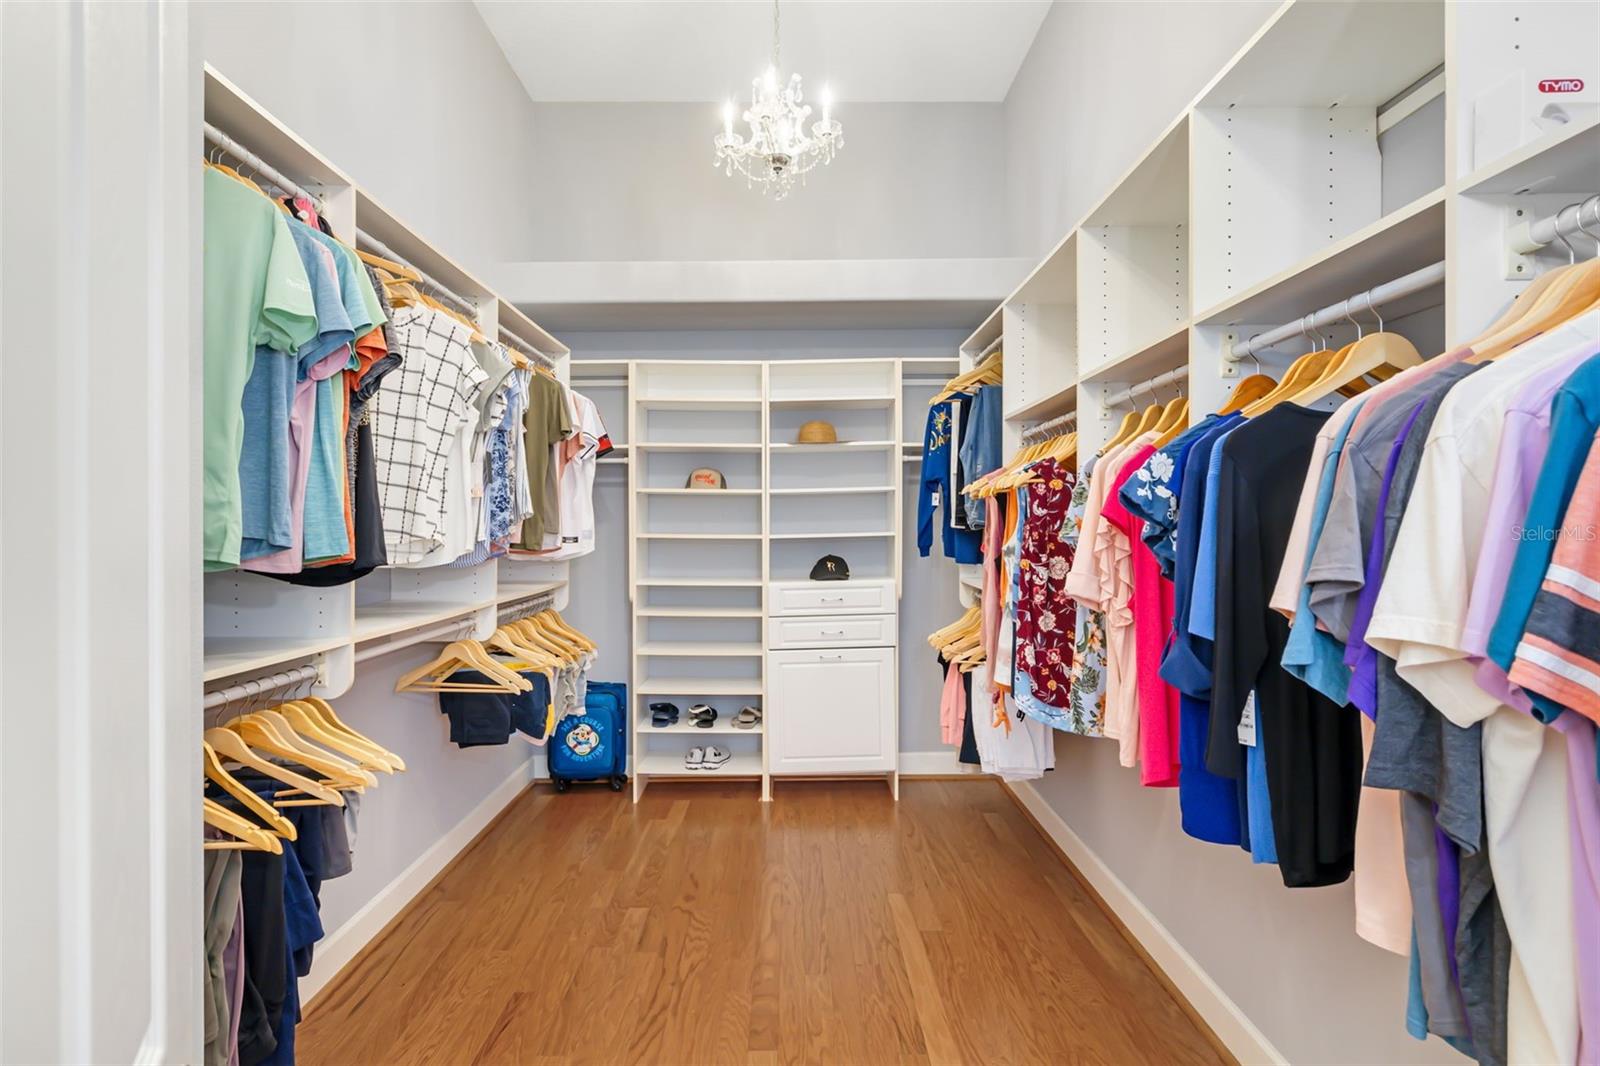
  • other interior Features Built-in Features, Ceiling Fans(s), Coffered Ceiling(s), Crown Molding, High Ceilings, Primary Bedroom Main Floor, Solid Surface Counters, Solid Wood Cabinets, Stone Counters, Tray Ceiling(s), Vaulted Ceiling(s), Walk-In Closet(s), Wet Bar, Window Treatments

Area & Lot

  • Status For Sale
  • Living Area4,623 Sq.Ft.
  • Total Area6,476 Sq.Ft.
  • Lot Area0.53 Acres
  • MLS® IDA4694493
  • TypeResidential
  • YEAR BUILT2005
  • NeighborhoodBradenton
  • Architecture StylesCoastal, Mediterranean
  • Water FrontageCanal - Saltwater, River Front
  • View DescriptionWater
  • Elementary SchoolWilliam H. Bashaw Elementary
  • Middle SchoolCarlos E. Haile Middle
  • High SchoolBraden River High

Exterior

  • STORIES2
  • Garage Space3.0
  • water SourcePublic
  • utilitiesCable Connected, Electricity Connected, Natural Gas Connected, Public, Sewer Connected, Sprinkler Meter, Water Connected
  • PoolAuto Cleaner, Heated, In Ground, Other, Screen Enclosure
  • roofTile
  • lot featuresSidewalk, Street Dead-End, Paved
  • parkingDriveway, Garage Door Opener, Garage Faces Side, Ground Level, Oversized, Garage
  • HEAT TYPEElectric
  • AIR CONDITIONINGCentral Air
  • sewerPublic Sewer
  • SubstructureSlab
  • security FeaturesSecurity Gate, Security System Owned, Smoke Detector(s)
  • other exterior FeaturesFire Pit, Lighting, Outdoor Grill, Outdoor Kitchen, Rain Gutters, Sliding Doors

Financial

  • Sales Price$2,850,000
  • HOA $712/mo
  • Zoning RSF4.5
View Virtual Tour
image

Schedule a Showing

We would love to show you our beautiful property. Please select your preferred date and time below. An agent will be in touch shortly to confirm your appointment.

Schedule a Showing

We would love to show you our beautiful property. Please select your preferred date and time below. An agent will be in touch shortly to confirm your appointment.

Thank you for your interest in 4015 HAWK ISLAND DR, BRADENTON, FL 34208. We are reviewing your request and will be in touch shortly!

Mortgage Calculator

Estimate your monthly mortgage payment, including the principal and interest, property taxes, and HOA. Adjust the values to generate a more accurate rate.

All estimates are provided for informational purposes only. Actual amounts may vary.
$0,000 Your Payment 20 15 65
$0,000 Your Payment

Bradenton

Explore

Work With Us

In Real Estate, the seller and buyer have many choices. This could be the most important decision you make. The 941Team approach is one based around you, the customer, incorporating a style that uses the entire team’s expertise.

Follow Us on Instagram