Leave a Message

Thank you for your message. We will be in touch with you shortly.

Explore Our Properties
11745 CAPSTAN PL
Courtesy of PULTE REALTY OF WEST FLORIDA LLC
Sold

11745 CAPSTAN PL

11745 CAPSTAN PL, PARRISH, FL 34219

$423,650
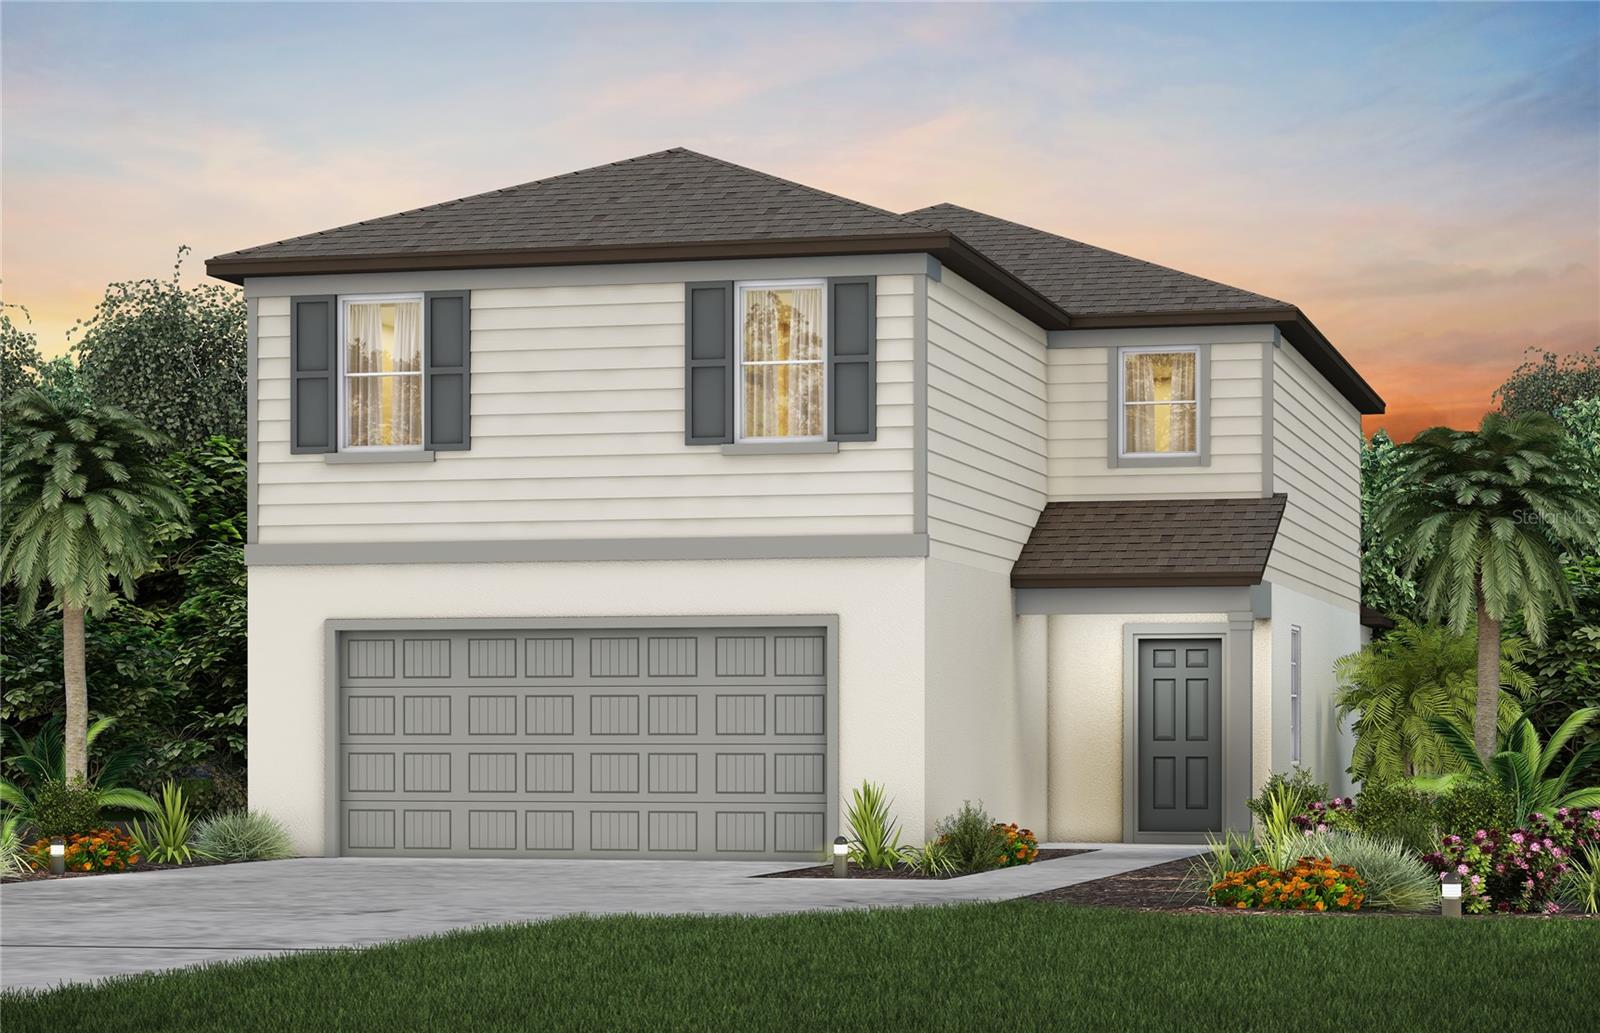
Under Construction. The new construction home you've been looking for is at Isles at BayView in Parrish, FL! With easy access to I-75 and I-275 and centrally located between Tampa, St. Petersburg, and Sarasota, Isles at BayView offers resort-style amenities, including a clubhouse, pool, game room, and more. Featuring the popular Tybee floor plan with an open-concept home design, this home has everything you've been looking for. The designer kitchen showcases an island, a large single-bowl sink, stylish cabinets, quartz countertops with a 3"x6" subway tiled backsplash, and Whirlpool stainless steel appliances, including a refrigerator, dishwasher, microwave, and range.
The bathrooms have matching cabinets and quartz countertops, comfort height commodes, and a walk-in shower, linen closet, and dual sinks in the Owner's bath. There is 21"x21" floor tile in the main living areas, baths, and laundry room and stain-resistant carpet in the bedrooms and loft.
This home has an ideal layout with a 1st-floor bedroom and full bath, versatile loft, convenient 2nd-floor laundry room with Whirlpool washer and dryer, a covered lanai, a 2-car garage, and extra storage under the stairs.
Additional upgrades include 4 LED downlights in the gathering room, pendant pre-wiring in the kitchen, upgraded door hardware, blinds throughout the home, and a Smart Home technology package with a video doorbell.
5
beds

3
baths

2,615 Sq.Ft. LIVING AREA

5,493 Sq.Ft. lot

Features & Amenities

Interior

  • total bedrooms5
  • Total bathrooms3
  • full bathrooms3
  • Laundry room Laundry Room, Upper Level
  • Flooring Carpet, Tile
  • APPLIANCES Dishwasher, Disposal, Dryer, Freezer, Ice Maker, Microwave, Range, Refrigerator, Washer
  • other interior Features In Wall Pest System, Open Floorplan, Pest Guard System, Primary Bedroom Upstairs, Stone Counters, Thermostat, Walk-In Closet(s)

Area & Lot

  • Status Sold
  • Living Area2,615 Sq.Ft.
  • Total Area3,035 Sq.Ft.
  • Lot Area5,493 Sq.Ft.
  • MLS® IDT3540303
  • TypeResidential
  • YEAR BUILT2024
  • Architecture StylesFlorida
  • Elementary SchoolBarbara A. Harvey Elementary
  • Middle SchoolBuffalo Creek Middle
  • High SchoolParrish Community High

Exterior

  • STORIES2
  • Garage Space2.0
  • water SourcePublic
  • utilitiesCable Available, Electricity Connected, Sewer Connected, Sprinkler Meter, Sprinkler Recycled, Water Connected
  • roofShingle
  • HEAT TYPECentral
  • AIR CONDITIONINGCentral Air
  • sewerPublic Sewer
  • SubstructureSlab
  • HOA AmenitiesClubhouse, Playground
  • security FeaturesSmoke Detector(s)
  • other exterior FeaturesHurricane Shutters, Sliding Doors

Financial

  • Sales Price$423,650
  • Real Estate Tax $1,069/yr
  • HOA $17/mo
  • Zoning PD-R
View Virtual Tour

Work With Us

In Real Estate, the seller and buyer have many choices. This could be the most important decision you make. The 941Team approach is one based around you, the customer, incorporating a style that uses the entire team’s expertise.

Follow Us on Instagram