Property photo 1
Property photo 2
Property photo 3
Property photo 4
Property photo 5
2 Beds
2 Baths
1,142 sqft

$305,900

18114 GAWTHROP DR #103, BRADENTON FL, 34211

Price per sqft$267.86
Built in2022
Property size1,142 sqft
Property typeCondominium
Courtesy of KELLER WILLIAMS ON THE WATER S, Patricia Hamilton  Listing Contact: 941-803-7522

Overview

Active

Listed Aug 20, 2026

Updated 3 weeks ago

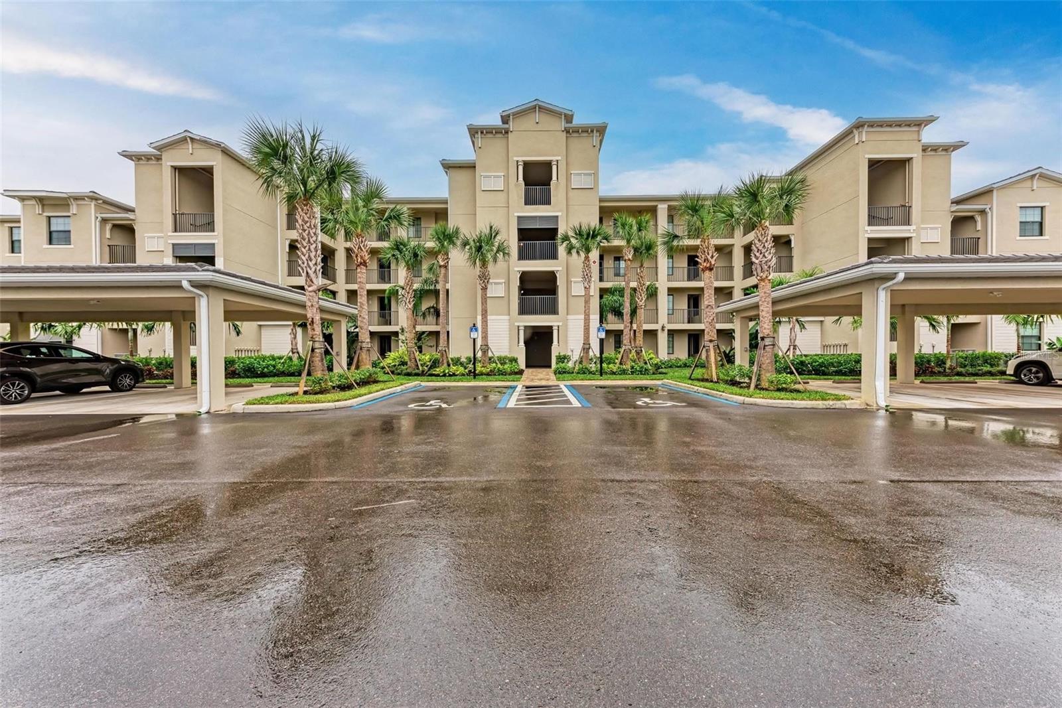
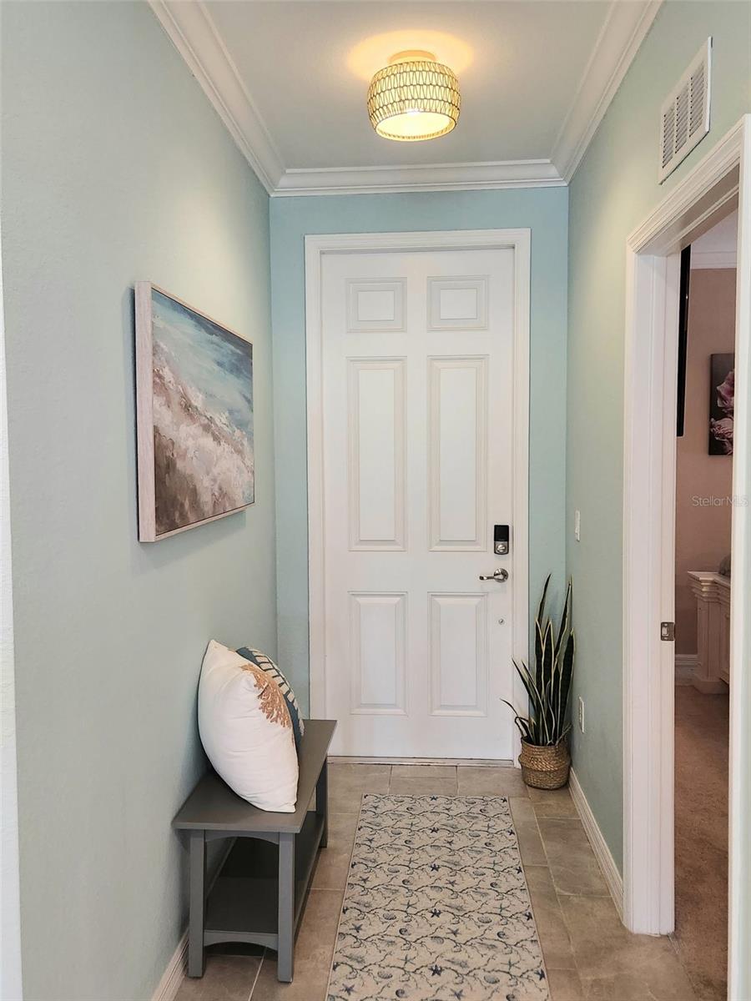
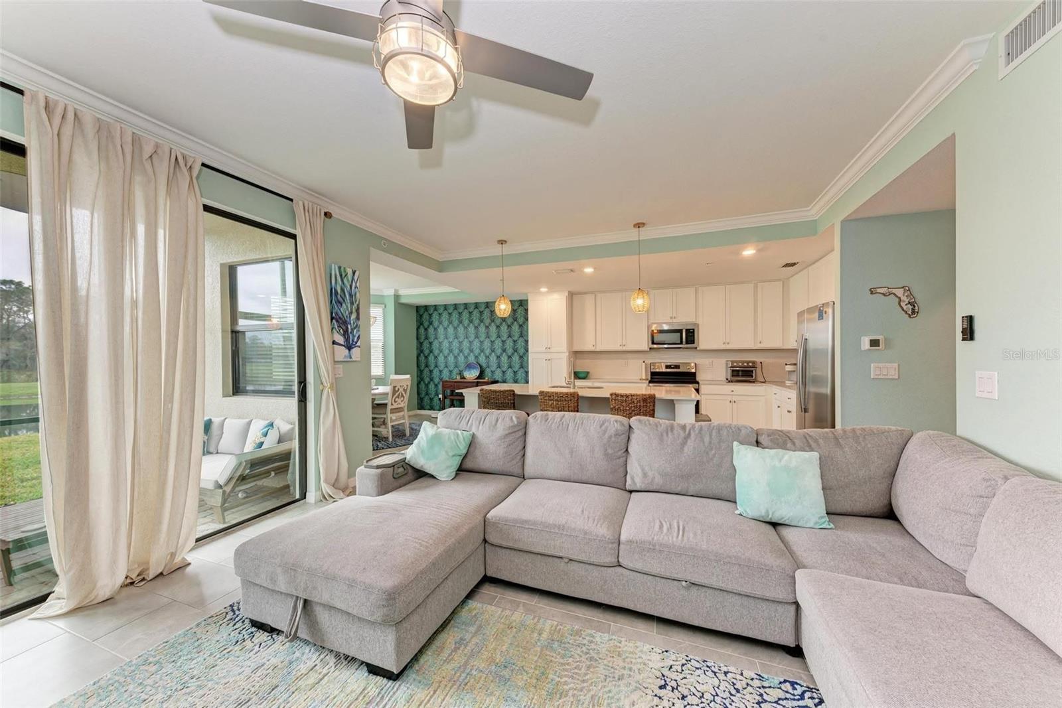
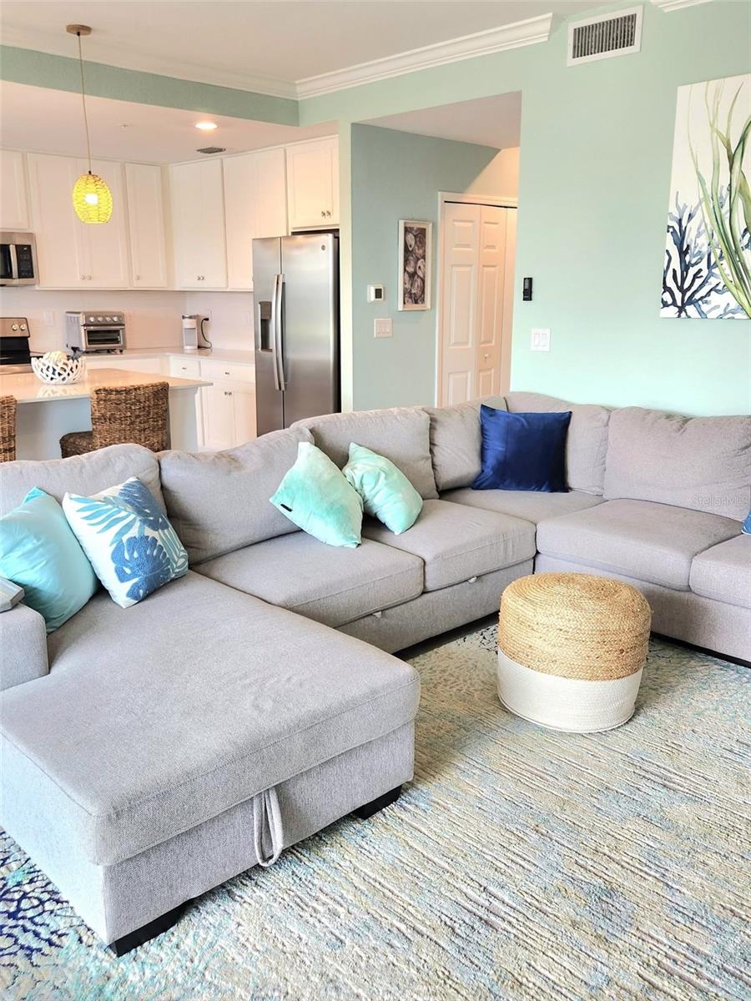
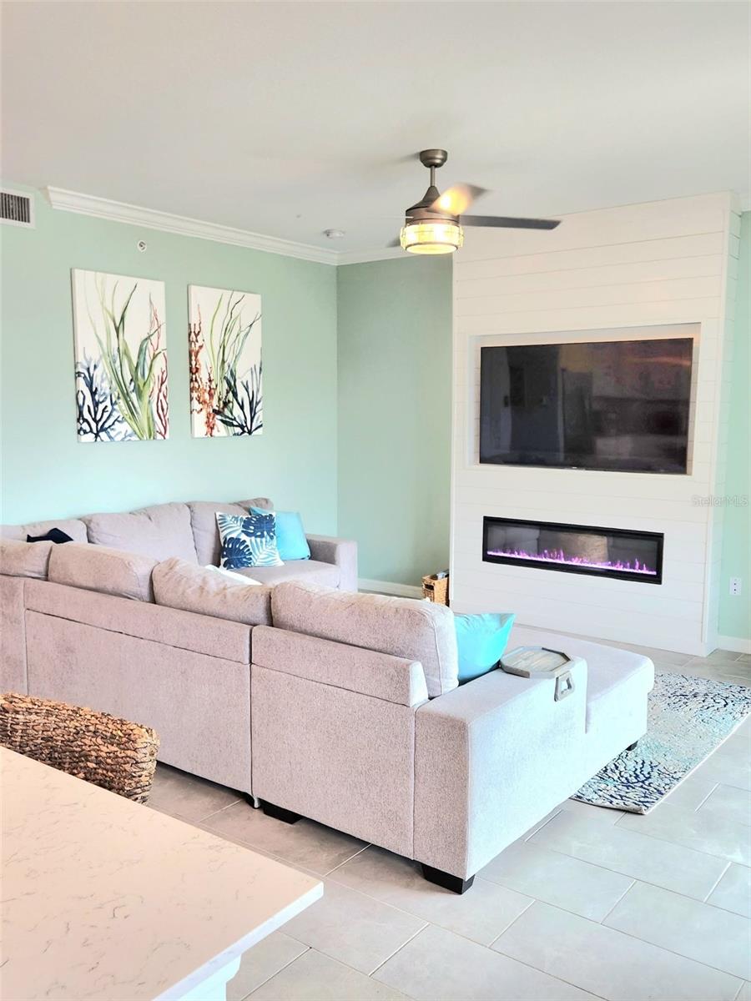
Imagine a residence where fairways stretch beyond your doorstep and refinement lingers in every corner—welcome to this ground-level Birkdale condo, a sanctuary tucked within the coveted Lakewood National Golf and Country Club. Two bedrooms and two baths unfold across 1,142 square feet of thoughtfully curated living. The craftsmanship reveals itself in the details: crown molding tracing the ceilings, a white shiplap feature wall cradling a built-in television and fireplace, and a dining room dressed in wallpapered drama. The kitchen wears a graceful white wave backsplash and houses high-end appliances rarely gifted in a home of this caliber. Four upscale ceiling fans whirl quietly overhead, while updated lighting lends warmth throughout. The primary retreat indulges with a walk-in closet, linen storage, and an en-suite bath, all poised for restful nights. Covered carport parking and an adjacent storage room simplify storage of golf clubs and necessities. Lakewood National is a highly sought-after community featuring two Arnold Palmer-designed courses that invite the devoted golfer, complemented by a stately clubhouse, a beach-entry lagoon pool, poolside dining, a full-service spa, tennis, and pickleball. Full golf membership sweetens the arrangement considerably. Beyond the gates, Publix keeps errands effortless; restaurants, shopping, and beaches are nearby for endless possibilities! Plus an easy commute to I-75! Paradise, it turns out, need not remain a daydream. Come experience this Lakewood Ranch gem—schedule your private showing today.

$2,035/mo

Est. mortgage payment based on a $305,900 home price.

All estimates are provided by Luxury Presence for informational purposes only. Actual amounts may vary.

Additional information

MLS® ID
A4703545

Interior Features

Bedrooms
2
Bathrooms
2
Fireplace
Yes
Cooling
Yes
Heating
Yes
Basement
No

Other Property Details

Taxes
$5,936
Tax Frequency
Annually
Association Fee Frequency
Monthly
Secondary Association Fee
$8,693
Secondary Association Fee Frequency
Yearly
View
Yes
Pets Allowed
Yes
55+/Senior Community
No

Listings courtesy of Stellar MLS as distributed by MLS GRID

All information deemed reliable but not guaranteed and should be independently verified. All properties are subject to prior sale, change or withdrawal. Neither listing broker(s) nor 941 Team shall be responsible for any typographical errors, misinformation, misprints and shall be held totally harmless. Properties displayed may be listed or sold by various participants in the MLS. 

Based on information submitted to the MLS GRID as of 7:52 PM UTC on 9/16/2026. All data is obtained from various sources and may not have been verified by broker or MLS GRID. Supplied Open House Information is subject to change without notice. All information should be independently reviewed and verified for accuracy. Properties may or may not be listed by the office/agent presenting the information.

©2026 Stellar MLS . All rights reserved.

DMCA Notice

Powered by Luxury Presence