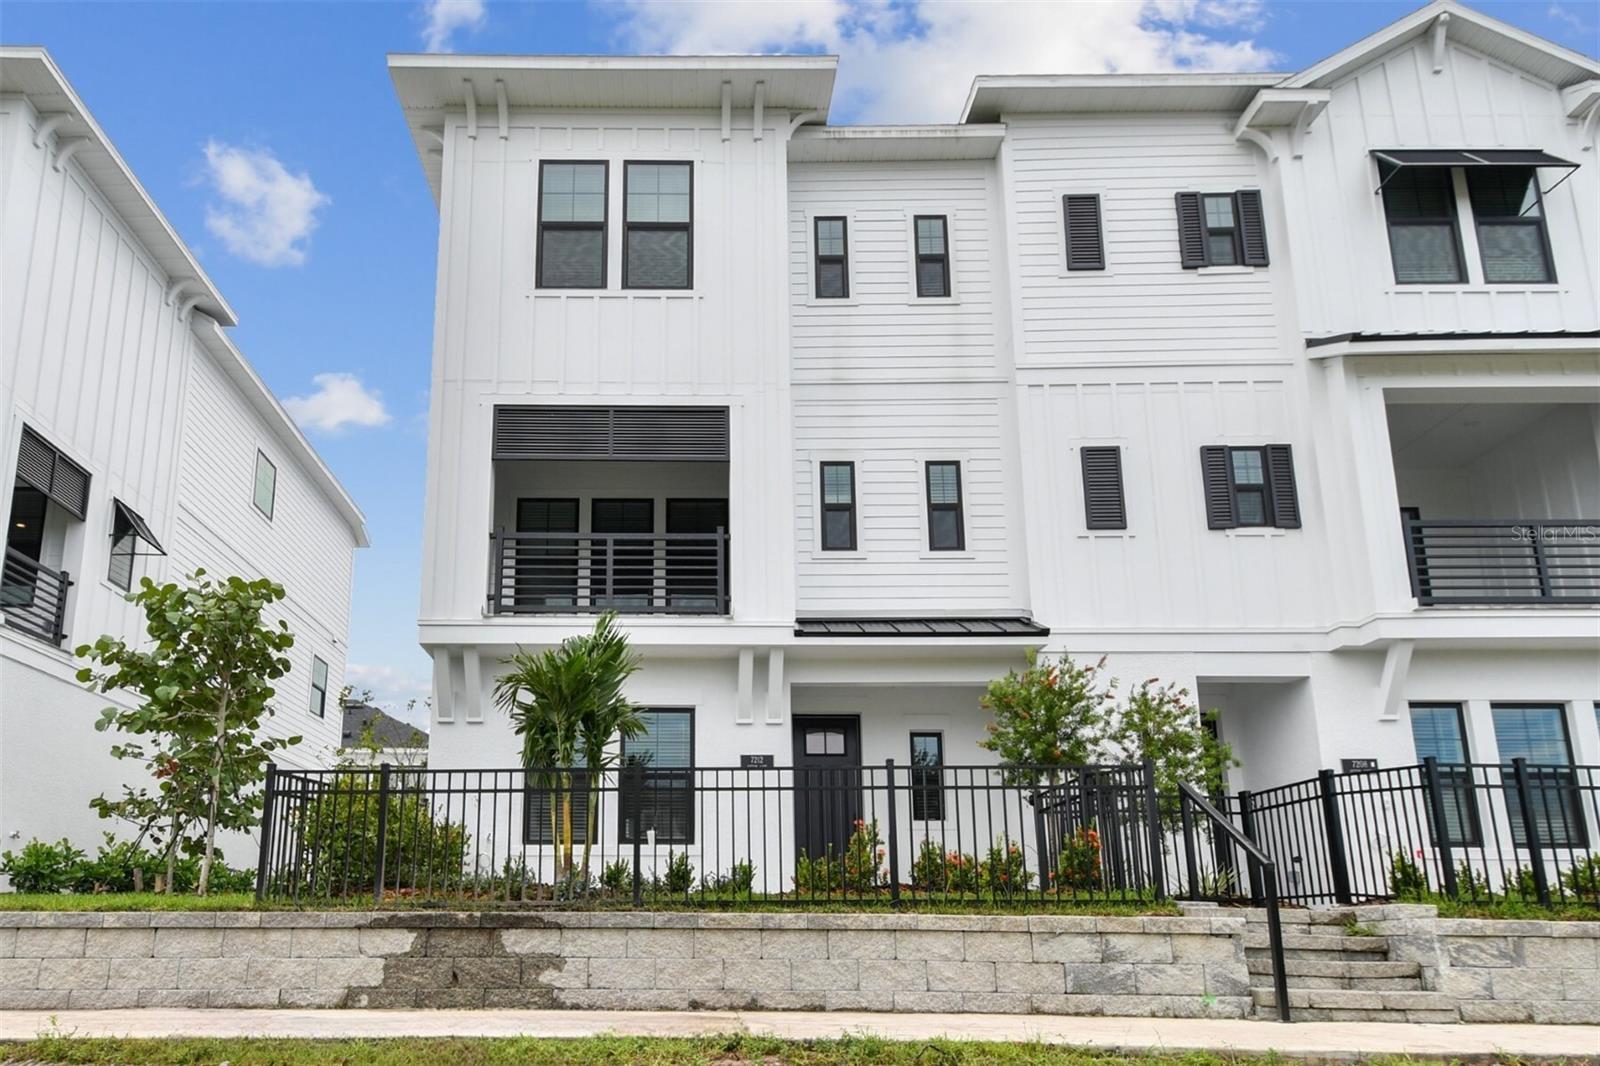
Property photo 1
3 Beds
4 Baths
2,344 sqft

$649,990

7212 SUTTON LN, SARASOTA FL, 34240

Price per sqft$277.30
Built in2025
Property size2,344 sqft
Property typeTownhomes
Courtesy of WEEKLEY HOMES REALTY COMPANY, Robert St. Pierre  Listing Contact: [email protected]

Overview

Sold

Listed May 13, 2026

Updated Jun 30

Discover the Coastline floor plan by David Weekley Homes in the highly sought-after Emerald Landing community. Perfectly positioned on a desirable End-Unit next to open green space, this home offers added privacy, extra natural light, and a more spacious feel rarely found in typical homesites. Inside, the thoughtfully designed open-concept layout seamlessly connects the kitchen, dining, and family room—creating the perfect space for entertaining guests or enjoying everyday living on the first level. The gourmet kitchen features a large center island overlooking the main living area, ample counter space, and an inviting layout that makes it the heart of the home. Expansive windows fill the home with natural light, while the corner location provides peaceful views and a sense of openness thanks to Lake view. The private owner's suite is designed for relaxation with a spacious bedroom, well-appointed bathroom, and generous walk-in closet. Additional bedrooms provide flexible space for family, guests, or a home office. Built with the quality craftsmanship and energy-efficient features that David Weekley Homes is known for, this home offers comfort, style, and long-term value. Located in Emerald Landing, residents enjoy a welcoming neighborhood atmosphere with convenient within walking to Waterside for access to shopping, dining, entertainment, and major roadways. Emerald Landing offers a Resort Style pool with lap lanes, Cabanas, Entertainment lawn, Pickelball Courts, Fire Pit, Dog Park, Boat Dock, and a Water Taxi, and Walking & jogging paths overlooking picturesque Lake view within 1 block to the ammentity center. Don't miss the opportunity to own this beautiful End Unit in Emerald Landing—a rare combination of location!

Additional information

MLS® ID
TB8507320

Interior Features

Bedrooms
3
Bathrooms
4
Cooling
Yes
Heating
Yes
Basement
No

Exterior Features

Lot Size
0.05 Acres

Other Property Details

Taxes
$3,395
Tax Frequency
Annually
Association Fee Frequency
Monthly
Garage
Yes
View
Yes
Pets Allowed
Yes
New Construction
Yes
55+/Senior Community
No

Listings courtesy of Stellar MLS as distributed by MLS GRID

All information deemed reliable but not guaranteed and should be independently verified. All properties are subject to prior sale, change or withdrawal. Neither listing broker(s) nor 941 Team shall be responsible for any typographical errors, misinformation, misprints and shall be held totally harmless. Properties displayed may be listed or sold by various participants in the MLS. 

Based on information submitted to the MLS GRID as of 8:04 PM UTC on 9/16/2026. All data is obtained from various sources and may not have been verified by broker or MLS GRID. Supplied Open House Information is subject to change without notice. All information should be independently reviewed and verified for accuracy. Properties may or may not be listed by the office/agent presenting the information.

©2026 Stellar MLS . All rights reserved.

DMCA Notice

Powered by Luxury Presence