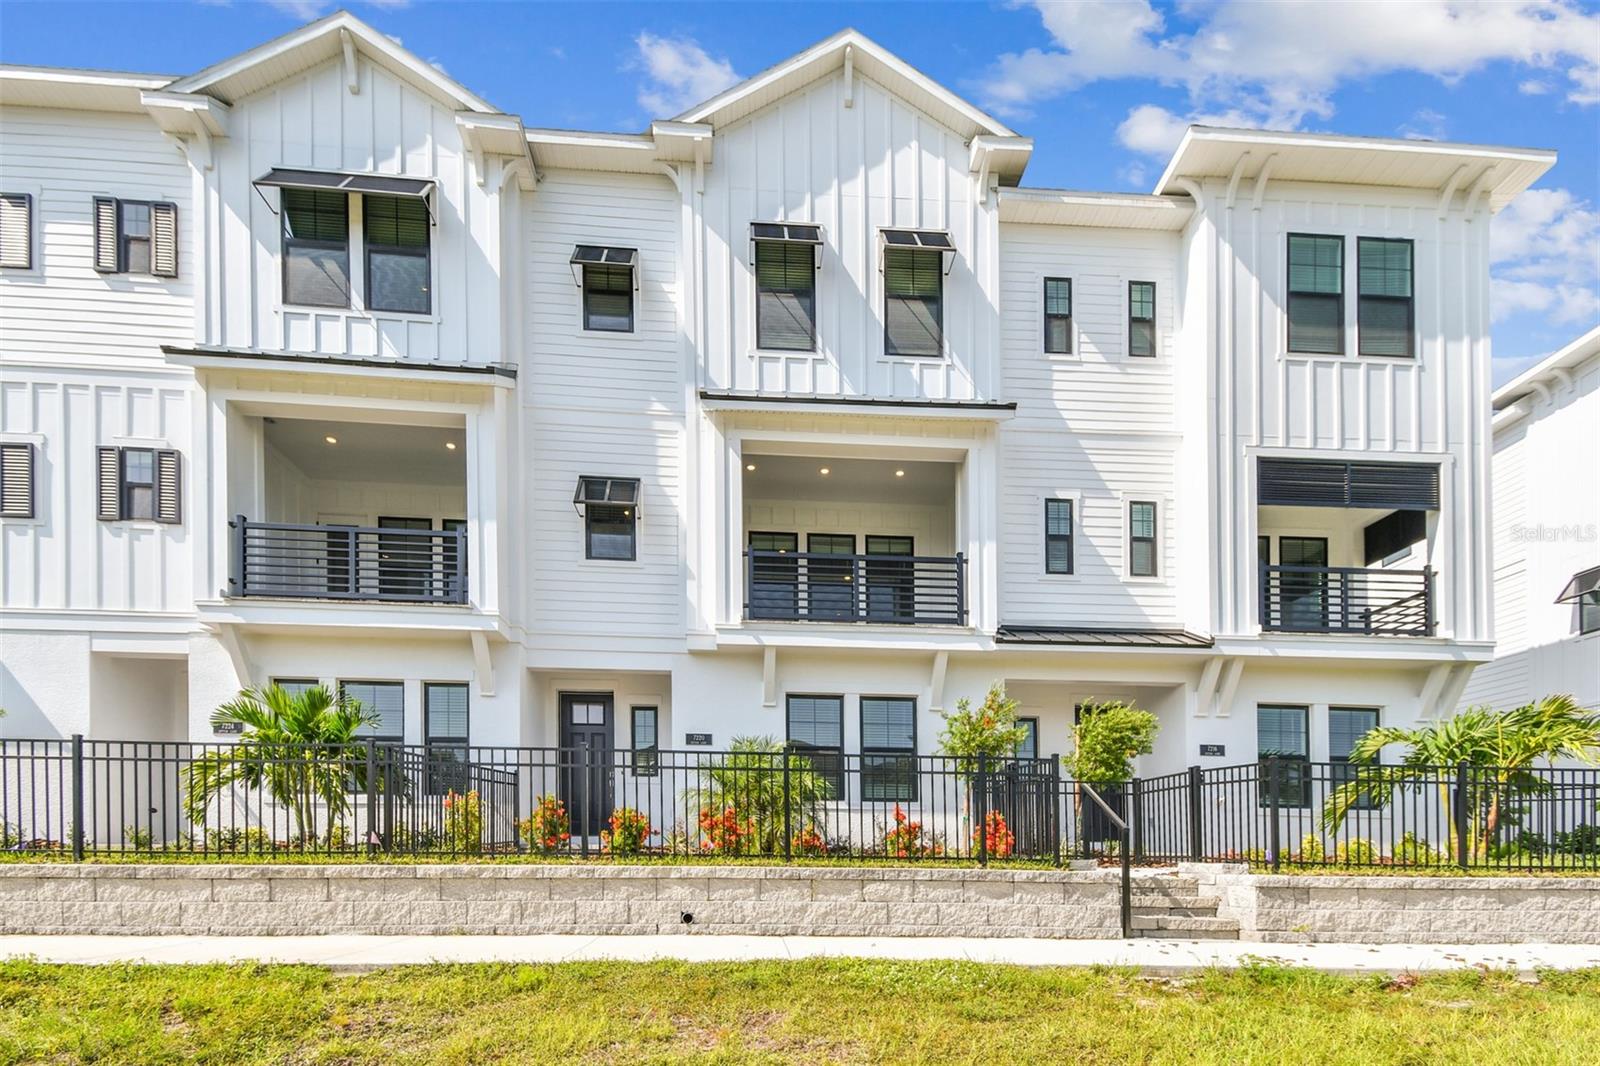
Property photo 1
2 Beds
4 Baths
2,282 sqft

$599,990

7220 SUTTON LN, SARASOTA FL, 34240

Price per sqft$262.92
Built in2025
Property size2,282 sqft
Property typeTownhomes
Courtesy of WEEKLEY HOMES REALTY COMPANY, Robert St. Pierre  Listing Contact: 866-493-3553

Overview

Sold

Listed Jul 24, 2025

Updated Jun 1

One or more photo(s) has been virtually staged. Luxury Living Meets Low-Maintenance in this 3-Story David Weekley Townhome. Step into the Rainwater floor plan, with a refined coastal living with this beautifully designed three-story townhome by David Weekley Homes, perfectly situated just half a mile from Waterside Place's vibrant shopping and dining. With preserve and water views from your private balcony, this home blends serene surroundings with luxury finishes and walkable convenience. On the first floor, you'll find a spacious two-car garage and a private study, ideal for guests or a home office. The heart of the home lies on the second floor, featuring a gourmet kitchen with KitchenAid appliances, wine cooler, and refrigerator included, flowing seamlessly into the open-concept dining and family rooms. Enjoy stunning views from the balcony and the convenience of a powder bath on this level. Laminate flooring runs throughout the main living areas, with tile in the powder and laundry rooms for added durability. Retreat to the third floor, where the owner’s suite boasts his and her walk-in closets, shower, and a free standing tub. A second bedroom with an en-suite bath, and a laundry room with folding counter complete the upper level—functionality meets comfort at every turn. Enjoy peace of mind with hurricane impact windows, Zone X flood rating, and the perks of living in a low-maintenance, gas community where the HOA covers landscaping, irrigation, exterior upkeep, and roof maintenance. Resort-style amenities include: Clubhouse, resort pool, pickleball court, fire pit, kayak and canoe racks from private dock, dog park, butterfly garden, and a water taxi to and from the Sunday Farmers Market. Call us for a tour!

Additional information

MLS® ID
TB8410510

Interior Features

Bedrooms
2
Bathrooms
4
Cooling
Yes
Heating
Yes
Basement
No

Exterior Features

Lot Size
0.03 Acres

Other Property Details

Taxes
$2,748
Tax Frequency
Annually
Association Fee Frequency
Monthly
Garage
Yes
View
Yes
Pets Allowed
Yes
New Construction
Yes
55+/Senior Community
No

Listings courtesy of Stellar MLS as distributed by MLS GRID

All information deemed reliable but not guaranteed and should be independently verified. All properties are subject to prior sale, change or withdrawal. Neither listing broker(s) nor 941 Team shall be responsible for any typographical errors, misinformation, misprints and shall be held totally harmless. Properties displayed may be listed or sold by various participants in the MLS. 

Based on information submitted to the MLS GRID as of 7:52 PM UTC on 9/16/2026. All data is obtained from various sources and may not have been verified by broker or MLS GRID. Supplied Open House Information is subject to change without notice. All information should be independently reviewed and verified for accuracy. Properties may or may not be listed by the office/agent presenting the information.

©2026 Stellar MLS . All rights reserved.

DMCA Notice

Powered by Luxury Presence