Property photo 1
Property photo 2
Property photo 3
Property photo 4
Property photo 5
3 Beds
3 Baths
2,391 sqft

$435,000

11447 GALLATIN TRL, PARRISH FL, 34219

Price per sqft$181.93
Built in2023
Property size2,391 sqft
Property typeResidential
Courtesy of COLDWELL BANKER REALTY, Michael Dailey  Listing Contact: 941-907-1033

Overview

Active

Listed Aug 27, 2026

Updated 18h ago

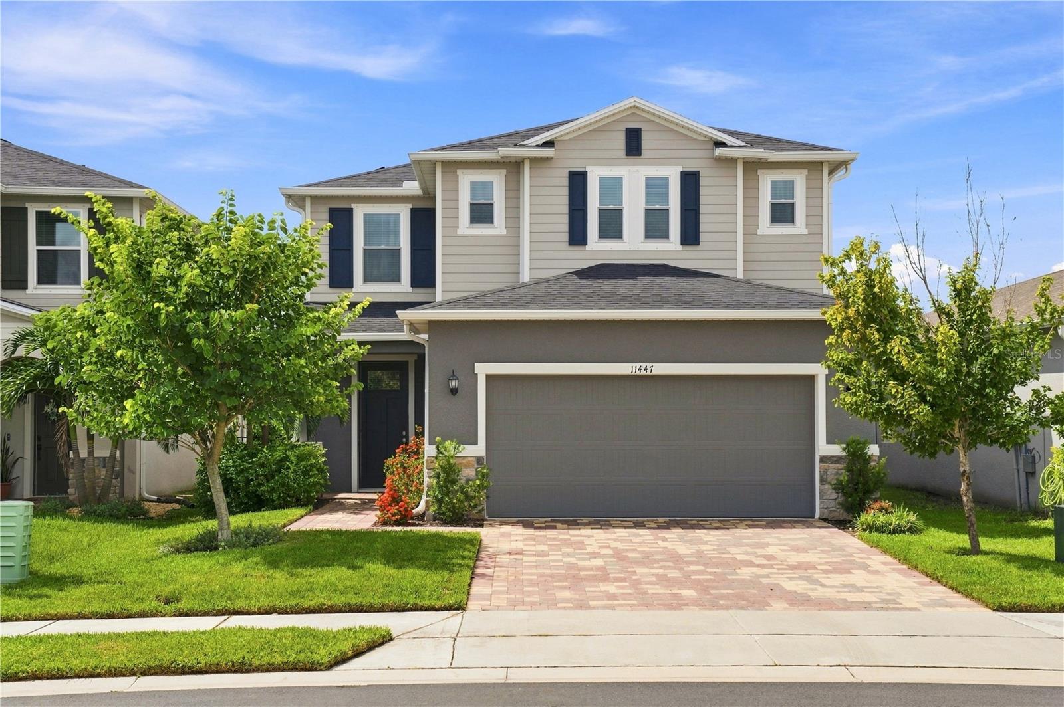
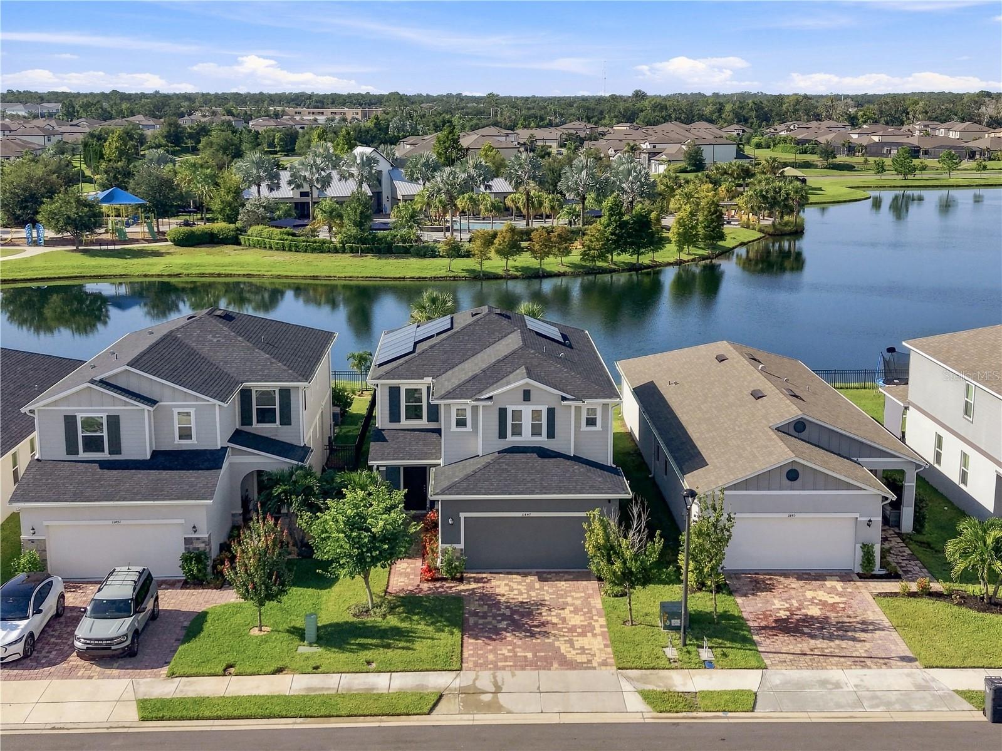
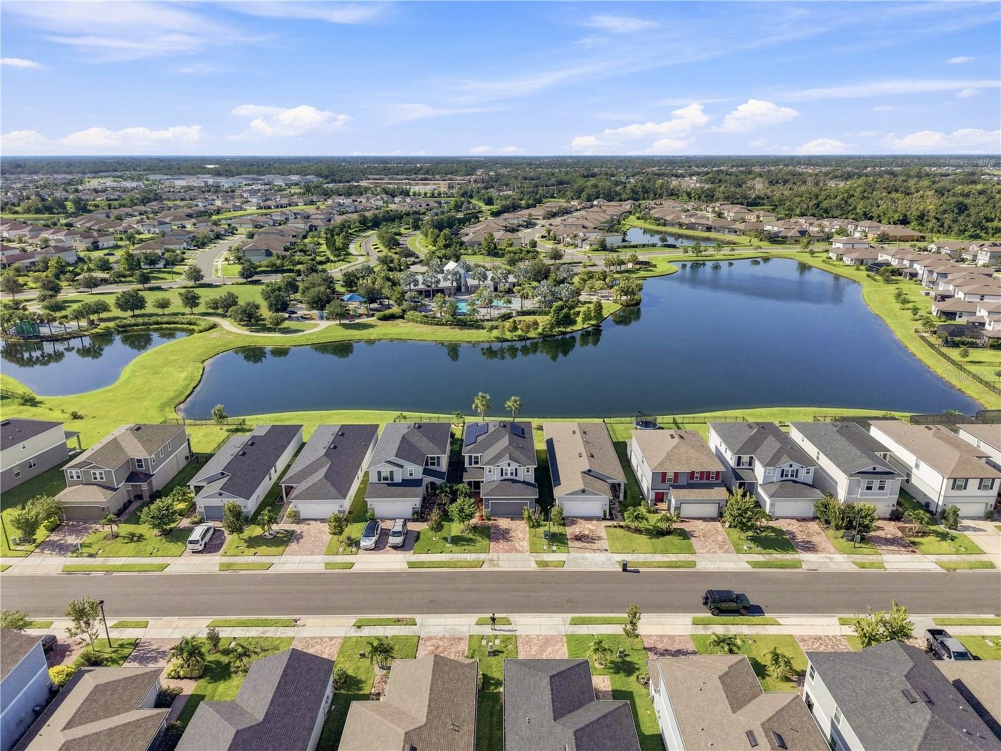
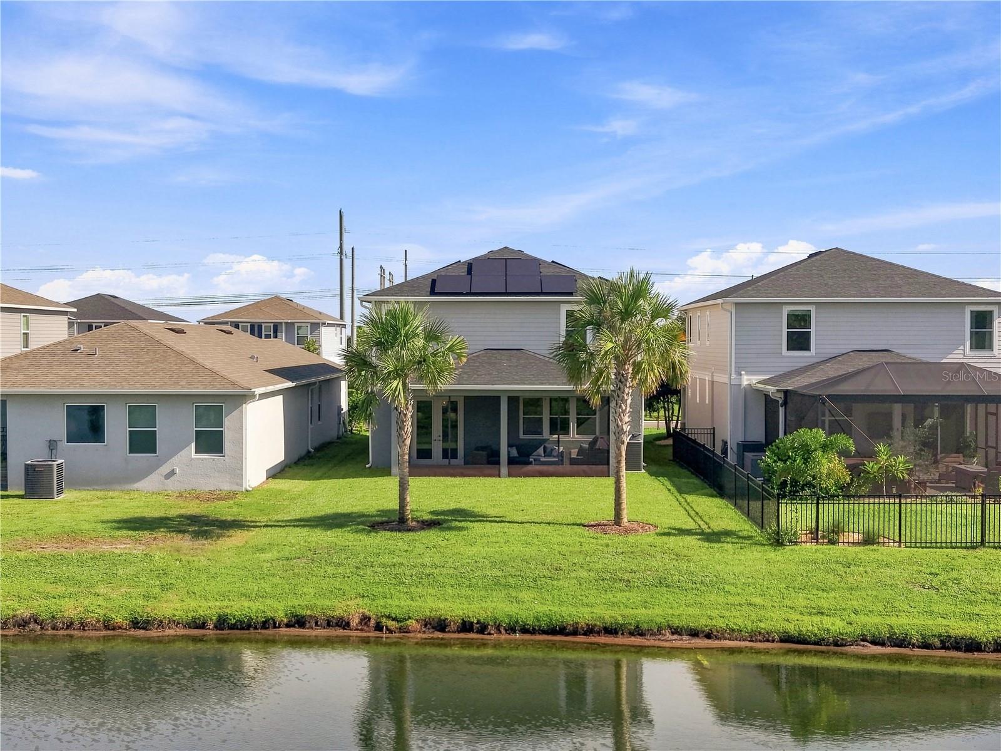
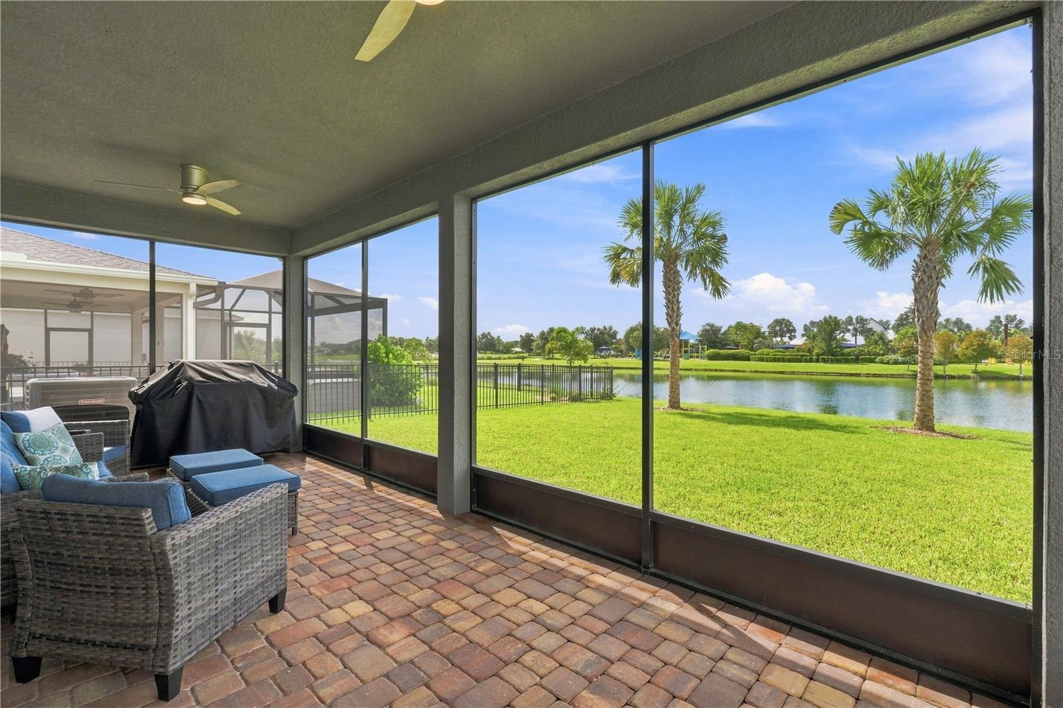
JUST REDUCED TO $435,000 — PRICED BELOW APPRAISED VALUE WITH APPRAISAL IN HAND! Located in the highly sought-after North River Ranch community in Parrish, Florida, 11447 Gallatin Trail is a 2022-built water-view home offering 3 bedrooms, 2.5 bathrooms, 2,391 square feet, a first-floor home office, oversized upstairs bonus loft, and more than $60,000 in major upgrades already completed and paid for. The seller is also offering a $10,000 concession, and furnishings are negotiable for buyers looking for an easy move-in opportunity. Two of the biggest upgrades are already done: whole-house impact glass and a paid-off 8.1kW solar system with battery backup. Impact windows are installed throughout the home, while the front entry door and French doors leading to the screened lanai are also impact rated. The HVAC system features a soft-start system designed to allow the AC to operate from the solar battery during an outage—an especially valuable feature for Florida homeowners. Inside, the open-concept great room flows into the kitchen and features an electric fireplace surrounded by custom lighted built-in shelving. The kitchen offers granite countertops, subway tile backsplash, breakfast bar seating, an oversized walk-in pantry, and Samsung appliances including an induction range. Upstairs, the oversized loft provides flexible additional living space and can easily function as a media room, game room, home gym, playroom, or second family room. The spacious primary suite includes a large walk-in closet and an ensuite bathroom with a soaking tub and separate walk-in shower. Additional upgrades include R-38 insulation in the attic and garage, epoxy garage flooring, EV charger, belt-drive garage door opener, DC ceiling fans throughout the interior and screened lanai, dimmer switches, video doorbell, front and rear security cameras, in-wall pest control system, rain gutters, Samsung washer and dryer, and additional storage. Step outside to the screened lanai and enjoy peaceful water views with no home directly behind you. Palm trees have been added to the backyard, creating an i

$2,894/mo

Est. mortgage payment based on a $435,000 home price.

All estimates are provided by Luxury Presence for informational purposes only. Actual amounts may vary.

Additional information

MLS® ID
A4704297

Interior Features

Bedrooms
3
Bathrooms
3
Cooling
Yes
Heating
Yes
Basement
No

Exterior Features

Lot Size
0.12 Acres

Other Property Details

Taxes
$7,109
Tax Frequency
Annually
Association Fee Frequency
Monthly
Garage
Yes
View
Yes
Pets Allowed
Yes
55+/Senior Community
No

Listings courtesy of Stellar MLS as distributed by MLS GRID

All information deemed reliable but not guaranteed and should be independently verified. All properties are subject to prior sale, change or withdrawal. Neither listing broker(s) nor 941 Team shall be responsible for any typographical errors, misinformation, misprints and shall be held totally harmless. Properties displayed may be listed or sold by various participants in the MLS. 

Based on information submitted to the MLS GRID as of 9:01 PM UTC on 10/8/2026. All data is obtained from various sources and may not have been verified by broker or MLS GRID. Supplied Open House Information is subject to change without notice. All information should be independently reviewed and verified for accuracy. Properties may or may not be listed by the office/agent presenting the information.

©2026 Stellar MLS . All rights reserved.

DMCA Notice

Powered by Luxury Presence