Property photo 1
Property photo 2
Property photo 3
Property photo 4
Property photo 5
2 Beds
2 Baths
1,142 sqft

$300,000

17510 GAWTHROP DR #302, BRADENTON FL, 34211

Price per sqft$262.70
Built in2019
Property size1,142 sqft
Property typeCondominium
Courtesy of SUNCOAST LEASING & MANAGEMENT, Pamela Parrino  Listing Contact: 941-993-2020

Overview

Active

Listed Sep 3, 2026

Updated 11 days ago

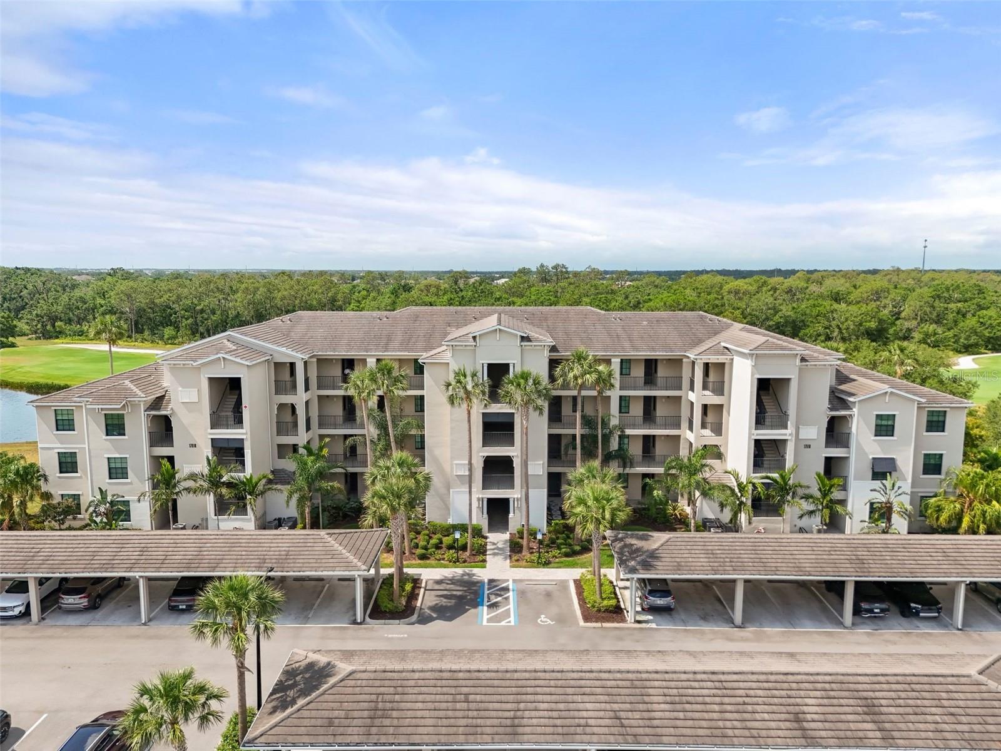
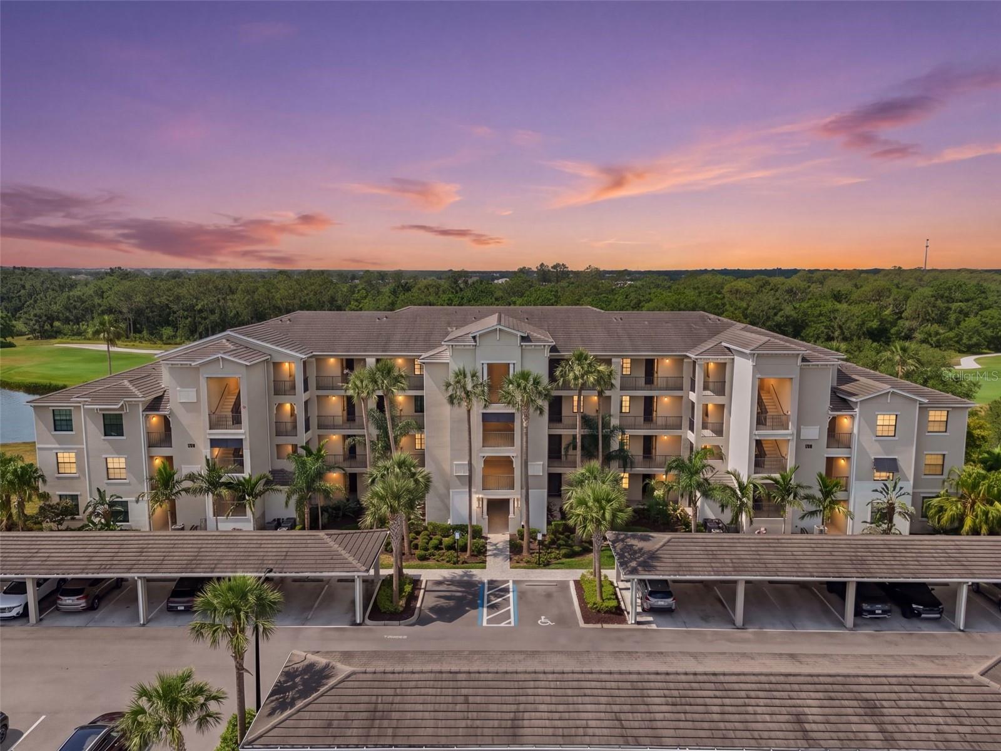
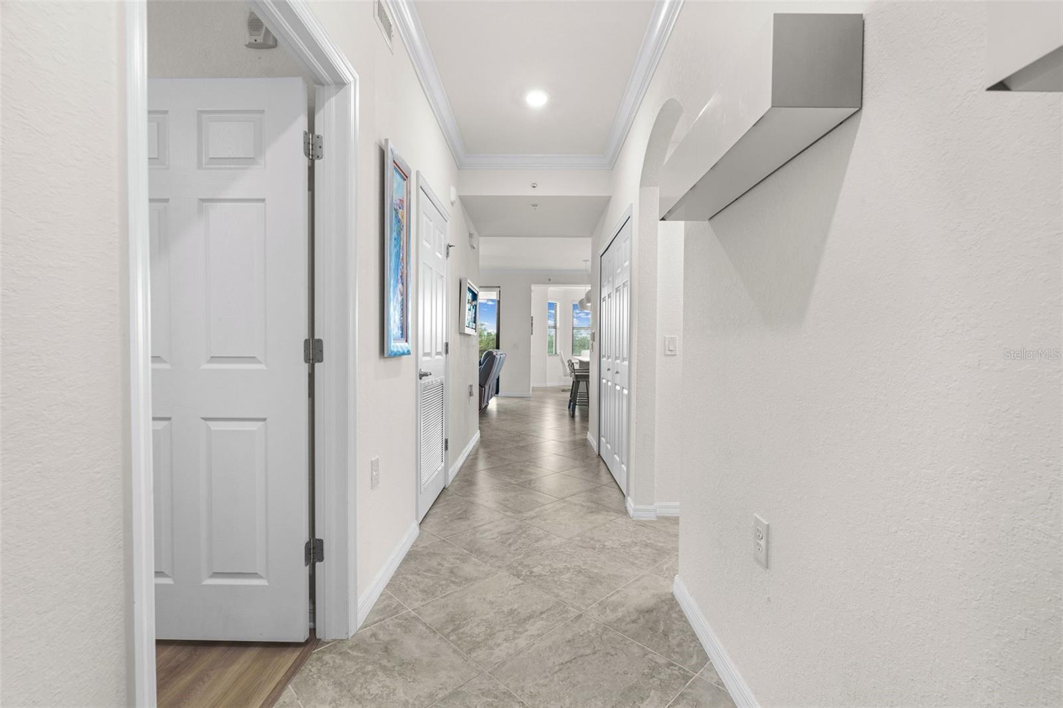
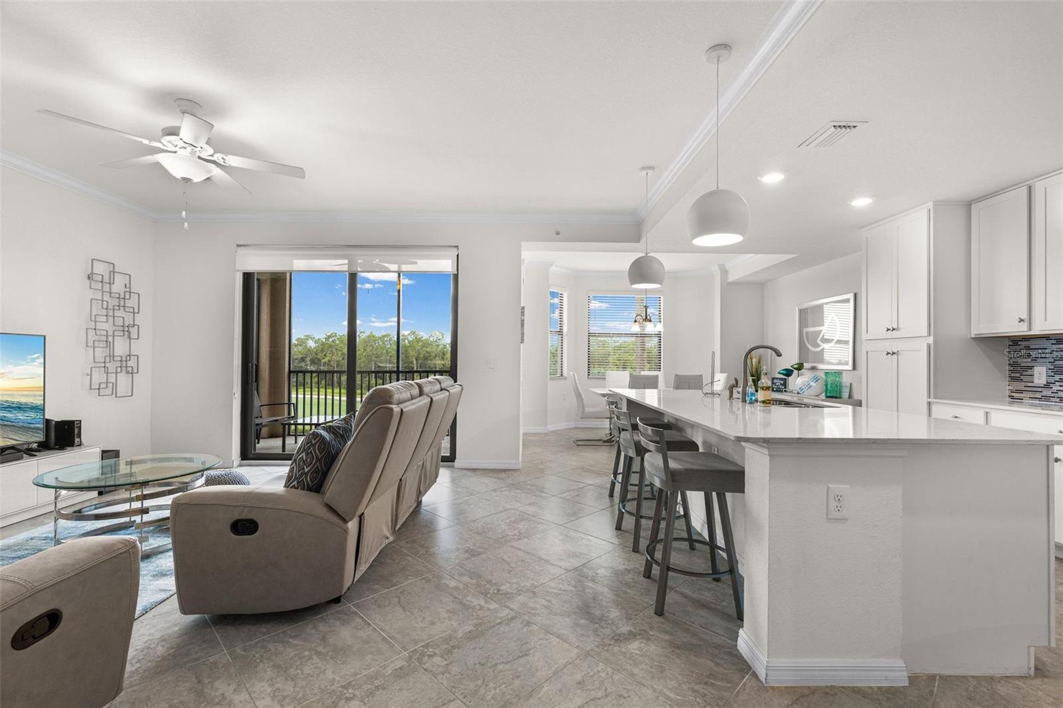
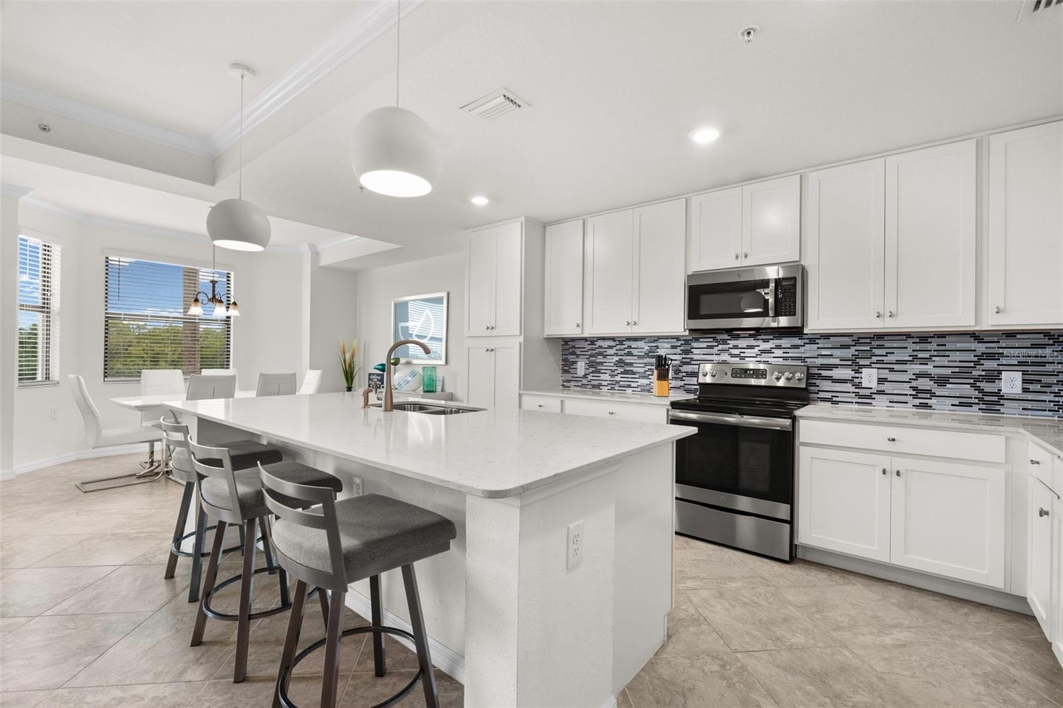
Experience resort-style living in Lakewood National Golf Club with this beautifully maintained third-floor condo featuring peaceful golf course and lake views and several recent updates. Offered turnkey furnished, this condo is ready to enjoy from day one and features new couches purchased in 2026 along with a new washing machine. The bright, open-concept floor plan offers a comfortable flow between the kitchen, dining, and living areas, creating an inviting space for both everyday living and entertaining. Sliding glass doors open to the private screened lanai, where you can enjoy tranquil views and the beautiful Florida weather. The kitchen features bright white shaker cabinetry, stainless steel appliances, a spacious island, and a newly installed backsplash that gives the space a fresh, updated look. Both bedrooms feature new flooring, and the primary bathroom has been updated with a new shower door. The primary suite provides a comfortable private retreat with an en-suite bath, while the additional bedroom offers flexibility for guests, a home office, or seasonal visitors. Enjoy all that Lakewood National has to offer, including championship golf, resort-style pools, a fitness center, tennis courts, and a full-service clubhouse. This gated community is conveniently located near shopping, dining, and the many amenities of Lakewood Ranch, offering the perfect combination of comfortable living, beautiful surroundings, and resort-style amenities.

$1,996/mo

Est. mortgage payment based on a $300,000 home price.

All estimates are provided by Luxury Presence for informational purposes only. Actual amounts may vary.

Additional information

MLS® ID
A4702178

Interior Features

Bedrooms
2
Bathrooms
2
Cooling
Yes
Heating
Yes
Basement
No

Other Property Details

Taxes
$5,999
Tax Frequency
Annually
Association Fee Frequency
Monthly
Secondary Association Fee
$8,693
Secondary Association Fee Frequency
Yearly
View
Yes
Pets Allowed
Yes
55+/Senior Community
No

Listings courtesy of Stellar MLS as distributed by MLS GRID

All information deemed reliable but not guaranteed and should be independently verified. All properties are subject to prior sale, change or withdrawal. Neither listing broker(s) nor 941 Team shall be responsible for any typographical errors, misinformation, misprints and shall be held totally harmless. Properties displayed may be listed or sold by various participants in the MLS. 

Based on information submitted to the MLS GRID as of 7:51 PM UTC on 9/16/2026. All data is obtained from various sources and may not have been verified by broker or MLS GRID. Supplied Open House Information is subject to change without notice. All information should be independently reviewed and verified for accuracy. Properties may or may not be listed by the office/agent presenting the information.

©2026 Stellar MLS . All rights reserved.

DMCA Notice

Powered by Luxury Presence