Property photo 1
Property photo 2
Property photo 3
Property photo 4
Property photo 5
2 Beds
2 Baths
1,142 sqft

$320,000

18114 GAWTHROP DR #106, BRADENTON FL, 34211

Price per sqft$280.21
Built in2022
Property size1,142 sqft
Property typeCondominium
Courtesy of RE/MAX ALLIANCE GROUP, ALLEN Smith, IV  Listing Contact: 941-954-5454

Overview

Active

Listed Mar 1, 2026

Updated 4 weeks ago


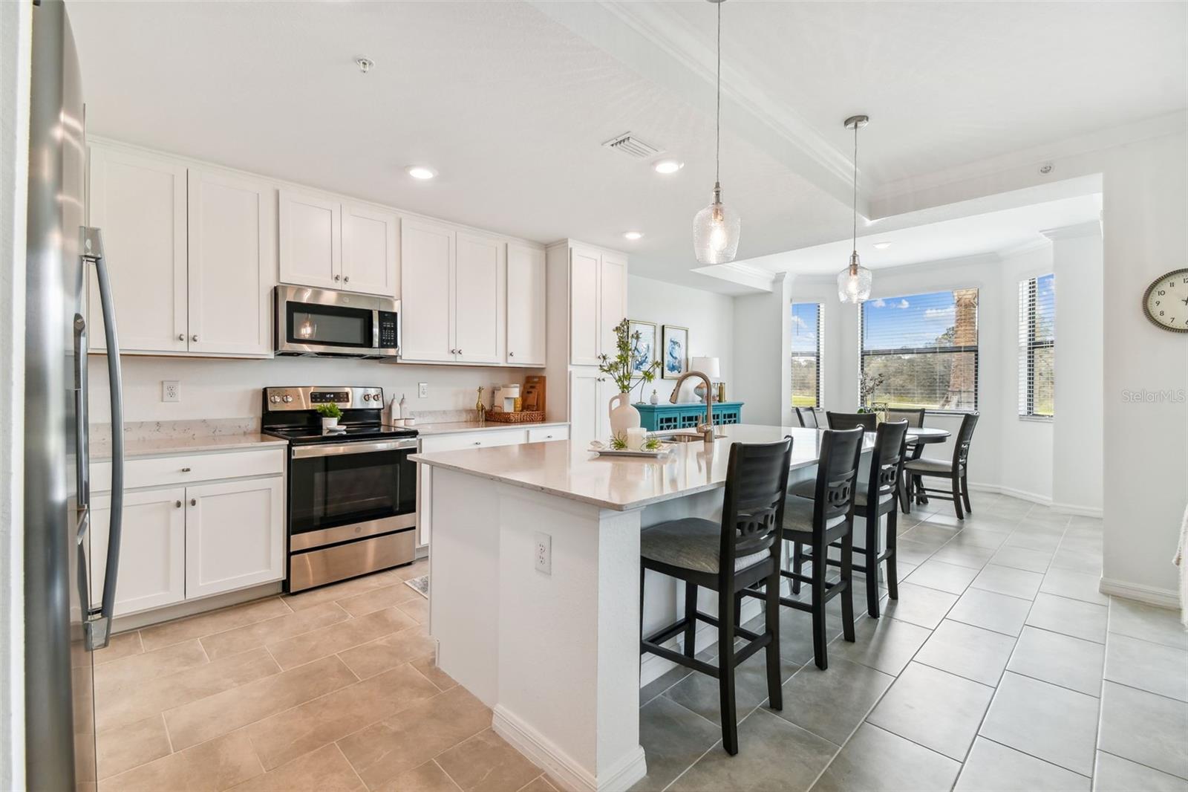
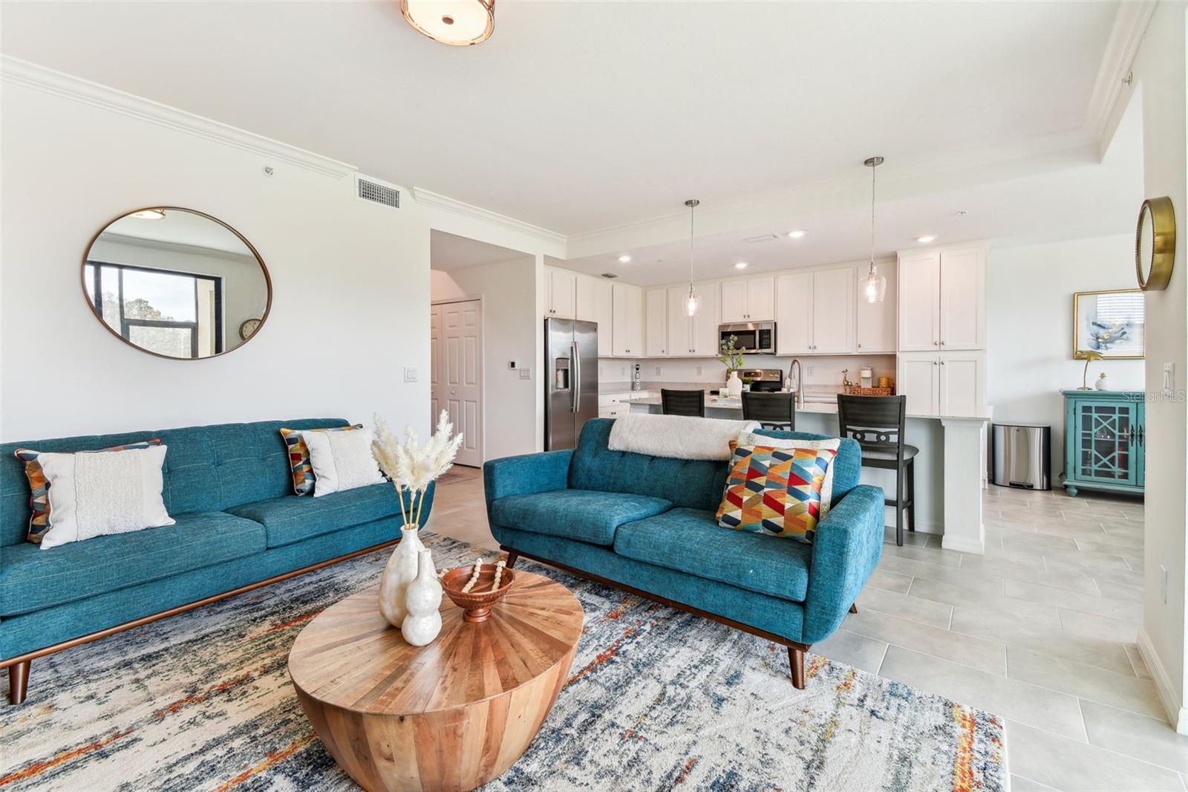
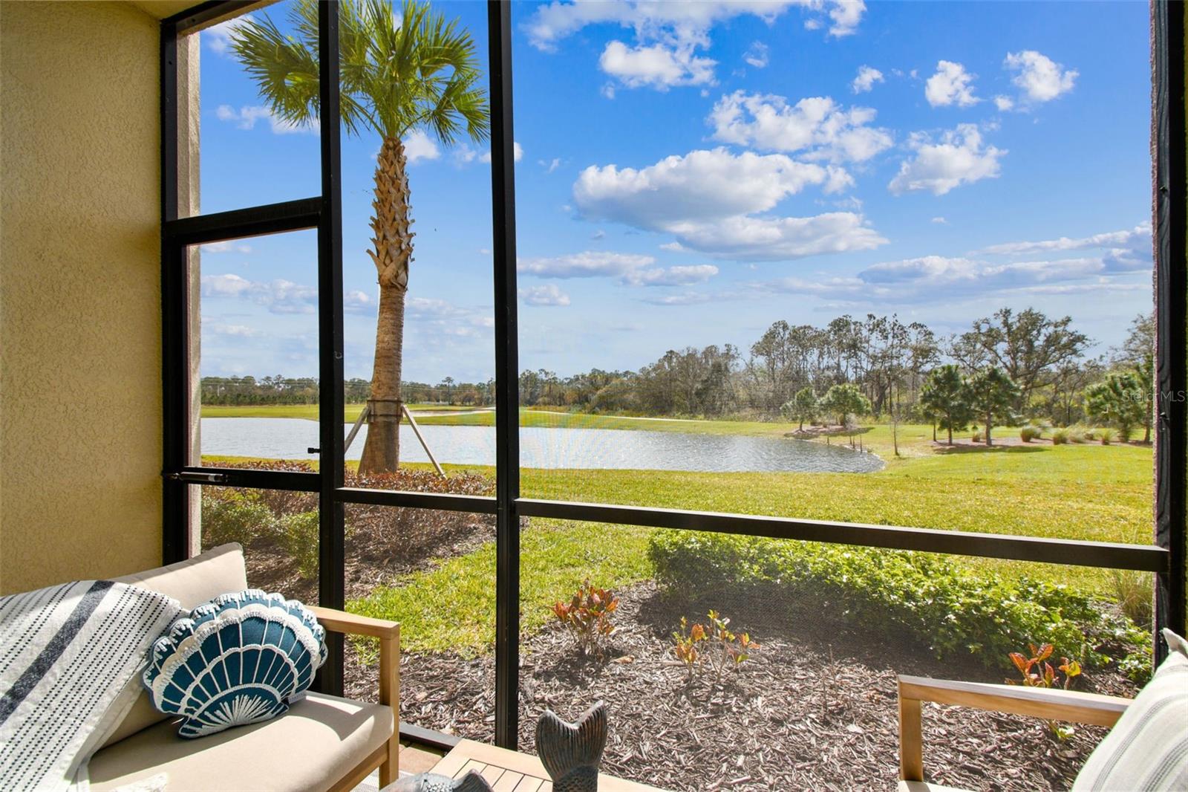
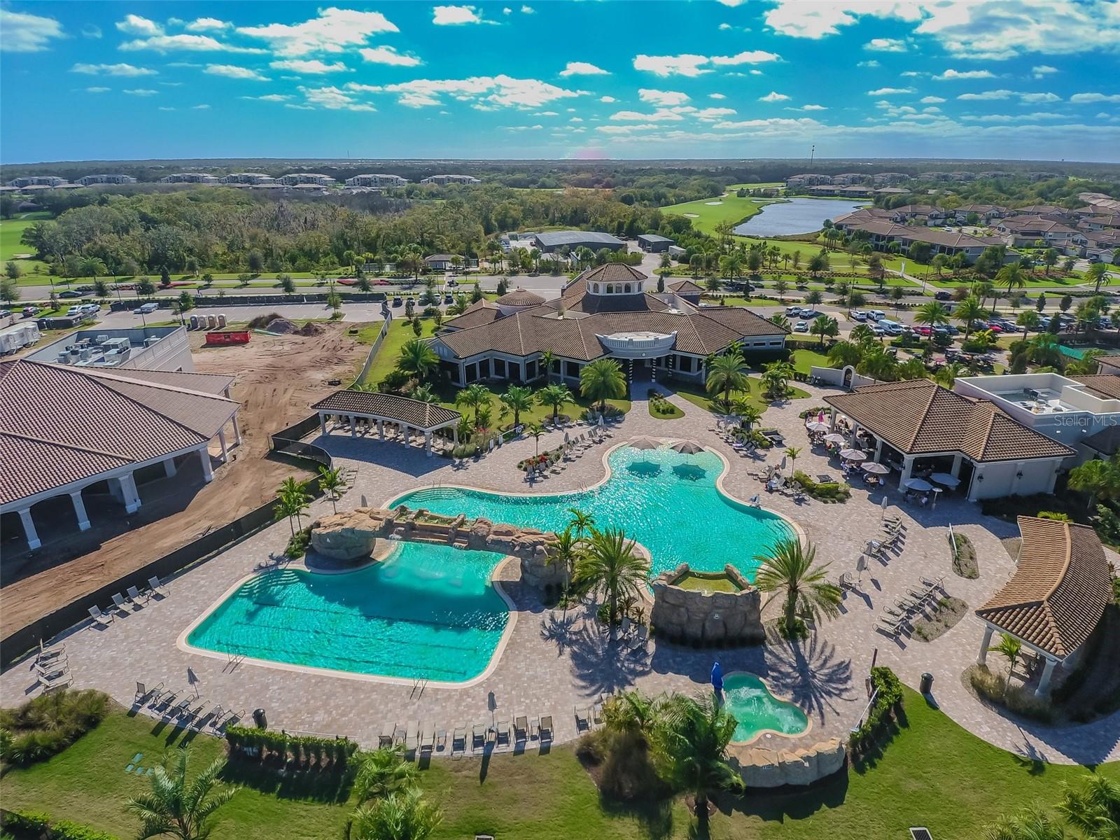
This is your opportunity to experience resort-style living in the premier gated community of Lakewood National. Featuring the most desirable Birkdale floor plan, this is a FIRST-floor, TURNKEY furnished unit overlooking breathtaking water views on the fairway. The primary bedroom features a spacious walk-in closet and an en suite bath with a walk-in shower, accented by a bright quartz vanity. High-quality tile flooring flows seamlessly from the entryway to the open-concept kitchen, living room, breakfast nook, and private lanai. The kitchen features a large center island and quartz countertops, along with stainless steel appliances, making it the focal point of the home. This luxury community offers the pleasure of enjoying the resort-style pool with a waterfall, hot tub, lap pool, and tiki bar/grill house, as well as a 24-hour fitness center with a sauna and steam room, and tennis and pickleball courts. Enjoy dining at the community’s two restaurants — the poolside Tiki Bar or dinner and cocktails at Deke’s Grill and the Palmer Room inside the clubhouse. Enjoy the full-service on-site spa to meet all of your needs, and so much more. This home comes with an assigned covered parking spot for your convenience. Lakewood National is located near all that Sarasota has to offer, including SRQ National Airport, top-rated beaches, UTC Mall, downtown Lakewood Ranch, shopping, dining, and Sarasota nightlife. Conveniently located off SR 70 and a short drive to I-75.

$2,129/mo

Est. mortgage payment based on a $320,000 home price.

All estimates are provided by Luxury Presence for informational purposes only. Actual amounts may vary.

Additional information

MLS® ID
A4684399

Interior Features

Bedrooms
2
Bathrooms
2
Cooling
Yes
Heating
Yes
Basement
No

Exterior Features

Lot Size
0.91 Acres

Other Property Details

Taxes
$5,939
Tax Frequency
Annually
Association Fee Frequency
Monthly
View
Yes
Pets Allowed
Yes
Waterfront
Yes
55+/Senior Community
No

Listings courtesy of Stellar MLS as distributed by MLS GRID

All information deemed reliable but not guaranteed and should be independently verified. All properties are subject to prior sale, change or withdrawal. Neither listing broker(s) nor 941 Team shall be responsible for any typographical errors, misinformation, misprints and shall be held totally harmless. Properties displayed may be listed or sold by various participants in the MLS. 

Based on information submitted to the MLS GRID as of 8:05 PM UTC on 9/16/2026. All data is obtained from various sources and may not have been verified by broker or MLS GRID. Supplied Open House Information is subject to change without notice. All information should be independently reviewed and verified for accuracy. Properties may or may not be listed by the office/agent presenting the information.

©2026 Stellar MLS . All rights reserved.

DMCA Notice

Powered by Luxury Presence