Property photo 1
Property photo 2
Property photo 3
Property photo 4
Property photo 5
3 Beds
2 Baths
1,840 sqft

$325,000

8141 MIRAMAR WAY #8141, LAKEWOOD RANCH FL, 34202

Price per sqft$176.63
Built in2014
Property size1,840 sqft
Property typeCondominium
Courtesy of DOUGLAS ELLIMAN, Katie Cobb  Listing Contact: 941-867-6199

Overview

Active

Listed Jan 23, 2026

Updated 2 days ago

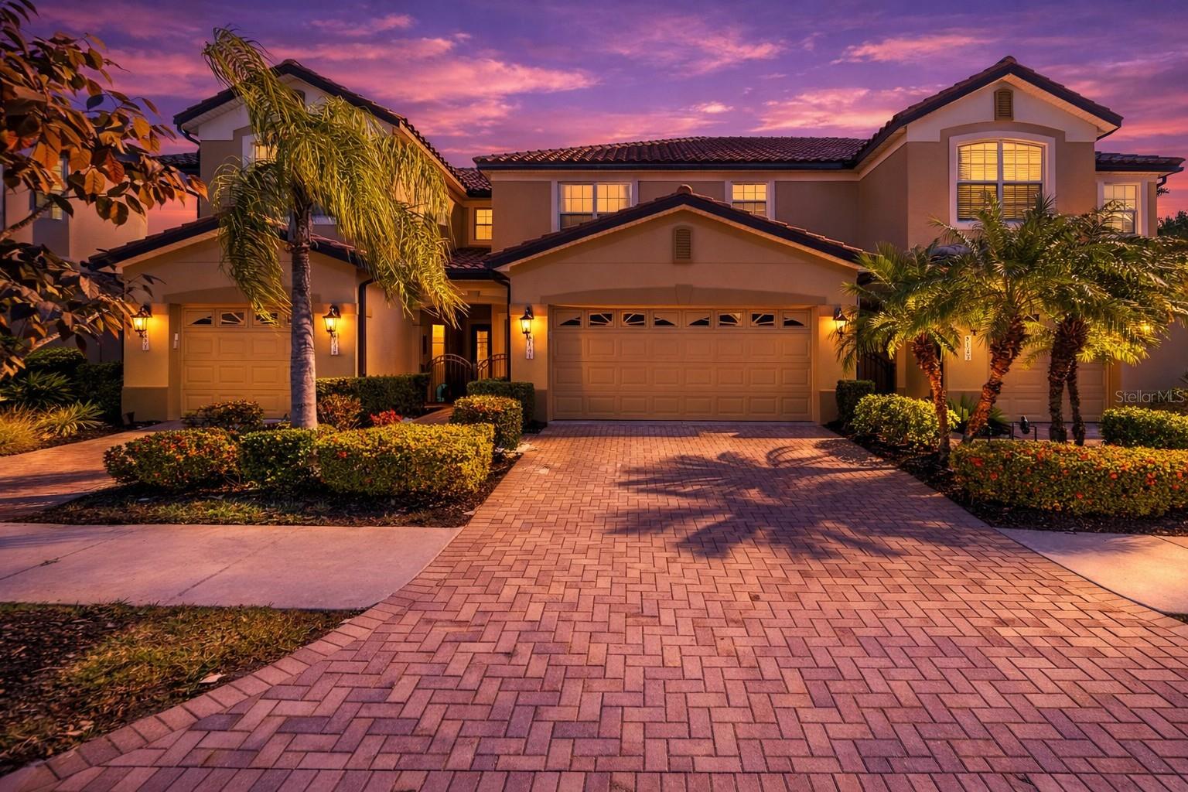
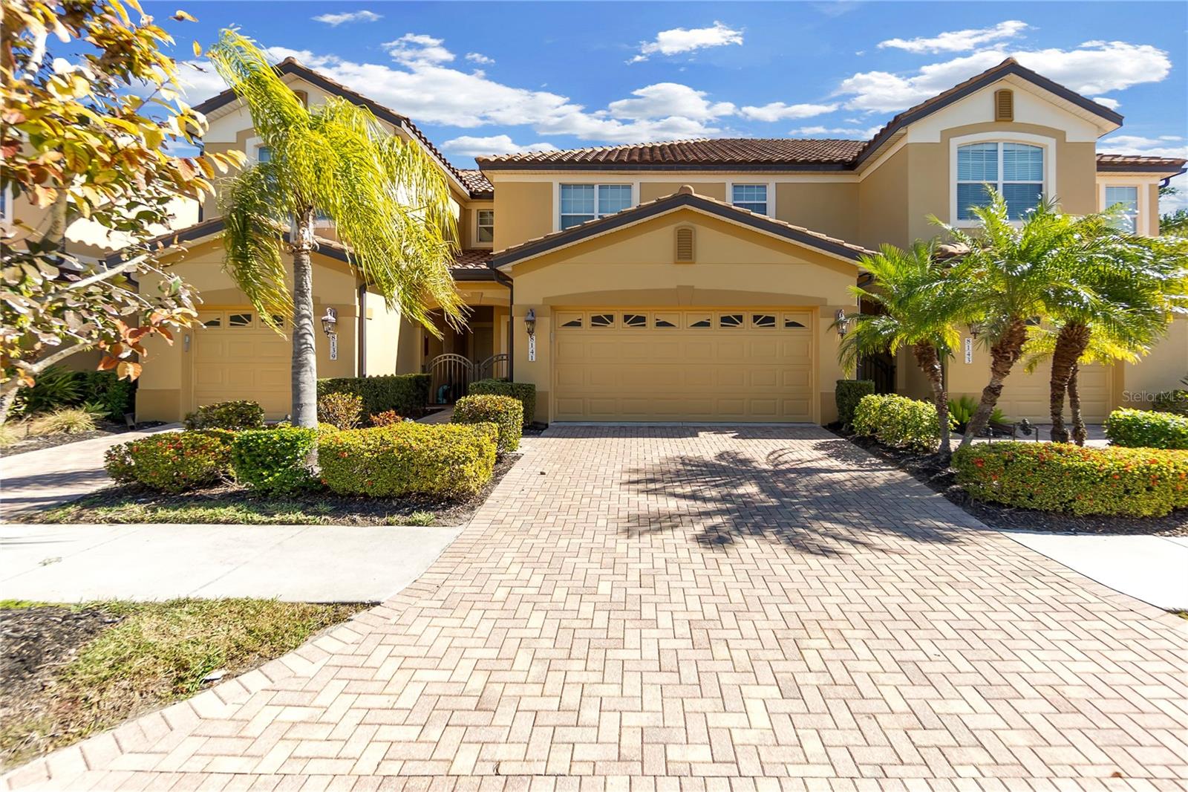
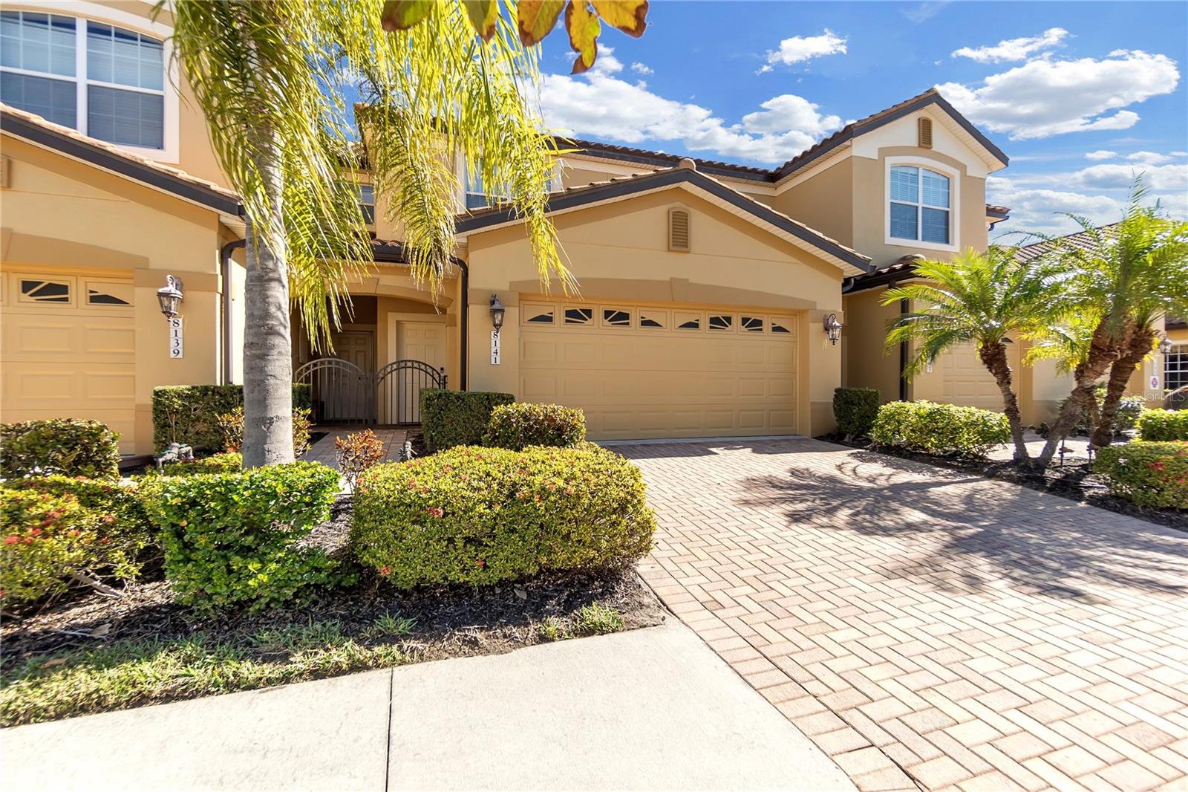
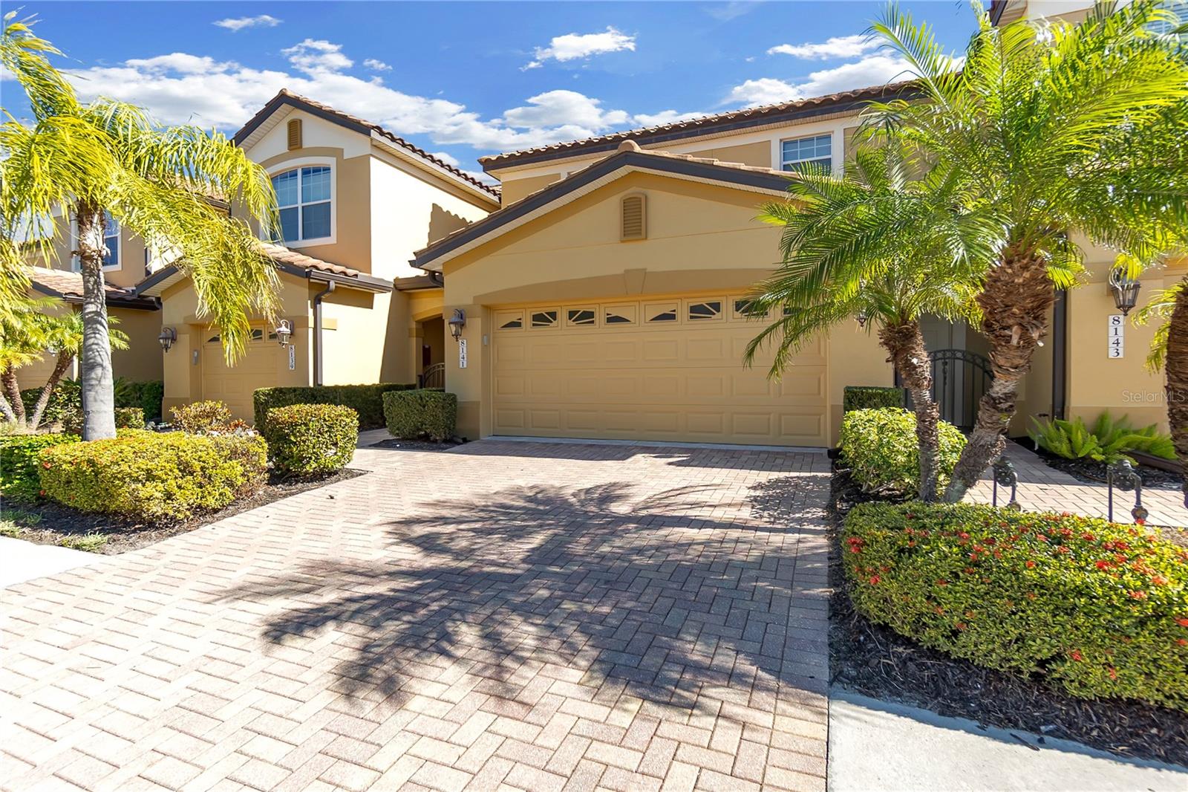

Welcome to the peaceful Miramar community within Lakewood Ranch Country Club, where this sun-filled second-floor condominium offers the perfect balance of comfort, space, and refined living. Featuring just over 1,800 square feet of thoughtfully designed living space, this residence includes three spacious bedrooms, two beautifully updated bathrooms, a brand new 2026 AC, and a flexible bonus area ideal for a home office, den, or additional living space. The open-concept kitchen and living area create a seamless flow for everyday living and entertaining, highlighted by white shaker cabinetry, stone countertops, and timeless finishes, while tile flooring throughout enhances the bright and airy feel of the home. Sliding doors lead to a covered lanai, providing a quiet retreat to enjoy the serene surroundings. Additional features include a dedicated laundry room, a two-car garage with an epoxy-coated floor offering ample storage, and a paver driveway that adds to the home’s curb appeal. Residents of Miramar enjoy access to outstanding amenities including a clubhouse with gathering space and kitchen, a fully equipped fitness center, and a resort-style pool and spa, with optional Lakewood Ranch Country Club memberships available for golf, tennis, and social activities. Conveniently located near Lakewood Ranch Main Street, Waterside Place, and University Town Center, with easy access to Benderson Park and a short drive to the world-renowned Gulf Coast beaches, this home offers an exceptional Florida lifestyle in a sought-after setting.

$2,162/mo

Est. mortgage payment based on a $325,000 home price.

All estimates are provided by Luxury Presence for informational purposes only. Actual amounts may vary.

Additional information

MLS® ID
A4679635

Interior Features

Bedrooms
3
Bathrooms
2
Cooling
Yes
Heating
Yes
Basement
No

Exterior Features

Lot Size
0.07 Acres

Other Property Details

Taxes
$6,033
Tax Frequency
Annually
Association Fee Frequency
Monthly
Garage
Yes
Pets Allowed
Yes
55+/Senior Community
No

Listings courtesy of Stellar MLS as distributed by MLS GRID

All information deemed reliable but not guaranteed and should be independently verified. All properties are subject to prior sale, change or withdrawal. Neither listing broker(s) nor 941 Team shall be responsible for any typographical errors, misinformation, misprints and shall be held totally harmless. Properties displayed may be listed or sold by various participants in the MLS. 

Based on information submitted to the MLS GRID as of 7:53 PM UTC on 9/16/2026. All data is obtained from various sources and may not have been verified by broker or MLS GRID. Supplied Open House Information is subject to change without notice. All information should be independently reviewed and verified for accuracy. Properties may or may not be listed by the office/agent presenting the information.

©2026 Stellar MLS . All rights reserved.

DMCA Notice

Powered by Luxury Presence