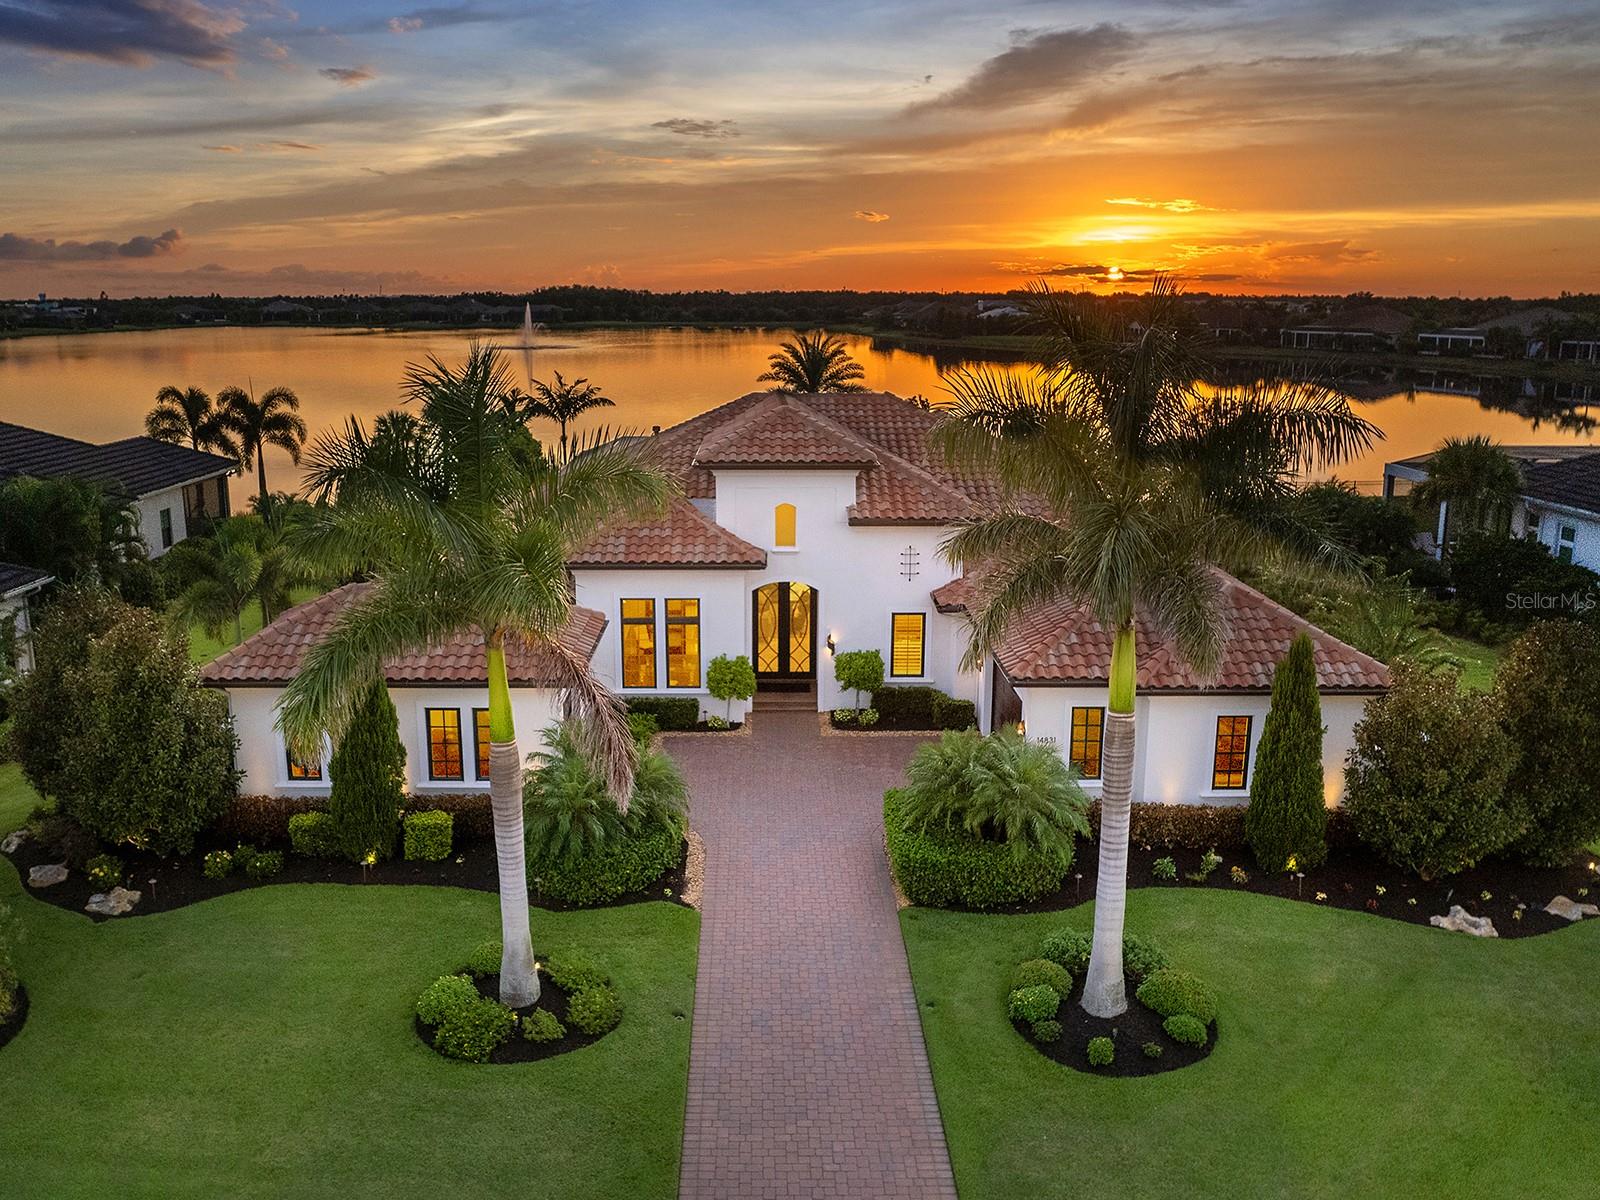
Enjoy the best of what The Lake Club has to offer with this resplendent lakeside residence. From this 2019 Arthur Rutenberg custom home the perfect Florida lifestyle comes to life with western sunset views over the expansive lake from the lanai and peaceful conservation just outside the front door. Gracing over 0.5 acres, this perfectly poised property offers privacy, lush Florida landscaping and a luxurious residence with hand selected details in every room. With over 4,100 SF of living space, this open and modern floor plan offers 4 en-suite bedrooms and 4.5 bathrooms, including a private study, flexible bonus room, and a desirable separate casita guesthouse with kitchenette. The paver driveway invites you home between towering palms and 3-car split bay garages each with their own air conditioning. Enter from the 2024 iron double door to impressive lake views from the moment you step inside where you will be enchanted by luxe upgrades including polished marble flooring, cove crown molding, designer light fixtures and custom window treatments. The great room sparkles with a custom feature wall of stacked stone, gas fireplace and custom coffered ceiling with lighting. Through impact pocketing sliding glass doors, the outdoors are seamlessly integrated into the floor plan featuring wood ceilings, travertine pavers, classic colonnade screen enclosure, 2023 Nebula star lights integrated into the pool cage, 2022 hurricane shades and outstanding lake views. The pool and spa are the perfect place to relax with sunken 360-edge spa with fountain and dual fire bowls, or spend evenings gathered around the gas firepit or dine alfresco from the outdoor kitchen. Inside the Chef’s kitchen will delight with completely custom wood cabinetry, large island with quartz counters, designer pendant lights, full height quartz backsplash, reverse osmosis, and a cleverly hidden oversized walk-in pantry with paneled door, abundant custom shelving and an additional full-size refrigerator. Cooking is a breeze with a stainless-steel appliance suite including Wolf gas range with Venta hood, Bosch dishwasher, Sub-Zero refrigerator, Wolf wall oven, Wolf microwave and Sub-Zero wine refrigerator. The dining room showcases disappearing corner impact sliders, designer light fixture, and custom dry bar with Sub-Zero wine refrigerator and stacked stone feature wall that mirrors the great room. The resplendent upgrades continue into the primary suite with engineered hardwood flooring, designer wallpaper and light fixtures, stunning lake views and dual walk-in closets. The spa-like bathroom will make you feel like you’re at the Ritz every day with a large vanity featuring dual sinks, thick stone counters, and designer lighting; modern freestanding soaking tub; glass enclosed walk-in rain shower; and private outdoor courtyard oasis. Two split guest suites offer privacy, walk-in closets and fully upgraded en-suite bathrooms; plus, there is a separate casita guesthouse with a private entrance, morning bar kitchenette, walk-in closet and en-suite bath. Additional spaces in this exceptional home include an impressive study with 2023 custom built-ins, large bonus room, powder bath, laundry with plentiful cabinetry and separate walk-in storage. Peace of mind is secured with impact windows/doors, whole-home generator, and whole-home water filtration system. The Lake Club is an exclusive premier, gated community with a Grande Clubhouse, restaurant, pool, tennis, pickleball and more.